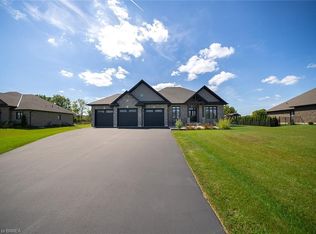
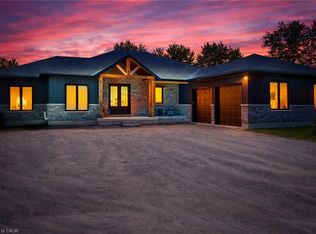
Welcome to this IMPECCABLY KEPT SHOW STOPPER!!!!! Six MacNeil Court offers the perfect blend of style, comfort, and functionality in a beautifully designed with over 3000 sq. ft. of total living space. This like new bungalow was built in 2017 offering peace of mind for years to come. This QUALITY BUILT beauty is tucked away at the end of a quiet cul-de-sac, this impressive home provides exceptional privacy while remaining conveniently close to major highways for commuters. Designed with spacious principal rooms, quality finishes, and a family-friendly layout, this home makes the most of every square foot. The bright open-concept main floor features a stunning great room with vaulted ceilings that flows seamlessly into the custom chef-inspired kitchen complete with premium finishes and thoughtful upgrades throughout. The primary suite is a true retreat, offering a spa-inspired ensuite with a luxurious soaker tub, oversized glass shower, and a calming atmosphere perfect for relaxing at the end of the day. Two additional bedrooms, a stylish 4-piece bathroom, and a spacious laundry room with access to the triple-car garage complete the main floor. The fully finished lower level is ideal for entertaining and everyday living, featuring a massive recreation room, games area, fourth bedroom, 3-piece bathroom, and dedicated craft room — offering endless possibilities for growing families, guests or a potential in-law with walk-up to garage. Situated on an expansive 1.24-acre lot, the outdoor space is equally impressive with front and rear covered porch, excellent curb appeal, parking for up to 10 vehicles plus the triple car garage and plenty of room for your backyard oasis and still space for the kids/grandkids and dogs to run — the PERFECT spot to enjoy your morning coffee or unwind outdoors in this TRANQUIL setting. DO NOT MISS this beauty it is THE ONE!!!!
For sale
C$1,359,900
6 Macneil Ct, Brant, ON N3S 0G3
4beds
1,672sqft
Single Family Residence, Residential
Built in 2017
1.32 Acres Lot
$-- Zestimate®
C$813/sqft
C$-- HOA
What's special
Spacious principal roomsQuality finishesFamily-friendly layoutBright open-concept main floorCustom chef-inspired kitchenPremium finishesThoughtful upgrades throughout
- 61 days |
- 21 |
- 0 |
Zillow last checked:
Listing updated:
Listed by:
Mary Hamilton, Salesperson,
RE/MAX Escarpment Realty Inc.
Source: ITSO,MLS®#: 40828199Originating MLS®#: Cornerstone Association of REALTORS®
Facts & features
Interior
Bedrooms & bathrooms
- Bedrooms: 4
- Bathrooms: 3
- Full bathrooms: 3
- Main level bathrooms: 2
- Main level bedrooms: 3
Other
- Level: Main
Bedroom
- Level: Main
Bedroom
- Level: Main
Bedroom
- Level: Basement
Bathroom
- Description: Ensuite
- Features: 4-Piece
- Level: Main
Bathroom
- Features: 4-Piece
- Level: Main
Bathroom
- Features: 3-Piece
- Level: Basement
Den
- Level: Basement
Kitchen
- Level: Main
Laundry
- Level: Main
Living room
- Level: Main
Recreation room
- Level: Basement
Utility room
- Level: Basement
Heating
- Forced Air, Forced Air-Propane, Propane
Cooling
- Central Air
Appliances
- Included: Dishwasher, Dryer, Range Hood, Refrigerator, Washer
- Laundry: Main Level
Features
- Auto Garage Door Remote(s), Ceiling Fan(s), Floor Drains, In-law Capability
- Basement: Walk-Up Access,Full,Finished
- Number of fireplaces: 1
- Fireplace features: Electric
Interior area
- Total structure area: 3,022
- Total interior livable area: 1,672 sqft
- Finished area above ground: 1,672
- Finished area below ground: 1,350
Video & virtual tour
Property
Parking
- Total spaces: 13
- Parking features: Attached Garage, Garage Door Opener, Asphalt, Private Drive Triple+ Wide
- Attached garage spaces: 3
- Uncovered spaces: 10
Features
- Stories: 1
- Frontage type: North
- Frontage length: 177.92
Lot
- Size: 1.32 Acres
- Dimensions: 177.92 x 324.22
- Features: Rural, Irregular Lot, Highway Access, Open Spaces
Details
- Parcel number: 322610241
- Zoning: RH
Construction
Type & style
- Home type: SingleFamily
- Architectural style: Bungalow
- Property subtype: Single Family Residence, Residential
Materials
- Stone, Vinyl Siding
- Foundation: Poured Concrete
- Roof: Asphalt Shing
Condition
- 6-15 Years
- New construction: No
- Year built: 2017
Utilities & green energy
- Sewer: Septic Tank
- Water: Cistern
Community & HOA
Location
- Region: Brant
Financial & listing details
- Price per square foot: C$813/sqft
- Annual tax amount: C$6,171
- Date on market: 5/7/2026
- Inclusions: Dishwasher, Dryer, Garage Door Opener, Range Hood, Refrigerator, Washer, California Shutters
- Road surface type: Paved
Mary Hamilton, Salesperson
Mary Hamilton, Salesperson
(905) 308-4887
By pressing Contact Agent, you agree that the real estate professional identified above may call/text you about your search, which may involve use of automated means and pre-recorded/artificial voices. You don't need to consent as a condition of buying any property, goods, or services. Message/data rates may apply. You also agree to our Terms of Use. Zillow does not endorse any real estate professionals. We may share information about your recent and future site activity with your agent to help them understand what you're looking for in a home.
Price history
| Date | Event | Price |
|---|---|---|
| 5/7/2026 | Listed for sale | C$1,359,900C$813/sqft |
Source: ITSO #40828199 Report a problem | ||
Public tax history
Tax history is unavailable.
Climate risks
Neighborhood: N3S
Nearby schools
GreatSchools rating
No schools nearby
We couldn't find any schools near this home.

- Ontario
- Brant County
- Brant
- N3S 0G3
- 6 Macneil Ct
Nearby cities
Nearby zip codes
Other Brant Topics
