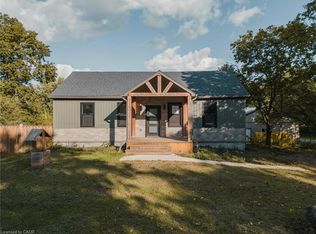
C$979,0004 bd3 ba1.3k sqft41 Church St W, Brant, ON N0E1R0For SaleSaveNo image available for this property
C$--4 bd2 ba1.6k sqft47 Simcoe St, Brant, ON N0E1R0Off MarketSaveNo image available for this property
C$--4 bd2 ba1.2k sqft24 High Way, Scotland, ON N0E1R0Off MarketSaveNo image available for this property
C$---- bd-- ba-- sqft279 Oakland Rd, Brant, ON N0E1R0Off MarketSaveNo image available for this property
C$999,9993 bd2 ba2.1k sqft87 Norwich Rd, Brant, ON N0E 1R0For SaleSaveMLS ID #40857026, Jordan Labron, Salesperson, Peak Realty Ltd.. ITSO
C$1,149,9003 bd3 ba1.3k sqft325 Ellis Ave, Brant, ON N3T 5L5For SaleSaveMLS ID #40860290, Kyle Jansink, Salesperson, Re/Max Twin City Realty Inc. ITSO
C$1,149,0004 bd2 ba2k sqft547 Old Highway 24 Hwy, Norfolk County, ON N0E 1Y0For SaleSaveMLS ID #40859301, Cc Alexander, Salesperson, Royal LePage State Realty Inc.. ITSO
C$1,095,0004 bd3 ba1.9k sqft177 State Highway 53, Cathcart, ON N0E 1B0For SaleSaveMLS ID #40856277, Abigail Horst, Salesperson, Progressive Realty Group Inc.. ITSO
C$1,149,9004 bd3 ba2k sqft25 Brian Dr, Brant, ON N0E 1A0For SaleSaveNo image available for this propertyMLS ID #40852402, Lauren Harrington, Salesperson, Re/Max Escarpment Realty Inc.. ITSO
C$1,150,0004 bd3 ba1.4k sqft26 King St, Brant, ON N0E 1A0For SaleSaveNo image available for this propertyMLS ID #40841816, Kelly Fisher, Salesperson, Royal LePage State Realty Inc.. ITSO
C$1,399,9006 bd3 ba1.7k sqft1874 Windham Ln #7, Norfolk County, ON N0E 2A0For SaleSaveNo image available for this propertyMLS ID #40851598, Mohammad Homayoun, Salesperson, RE/MAX Escarpment Realty Inc.. ITSO
C$749,9195 bd3 ba1.4k sqft442 James St, Norfolk County, ON N4B 2C1For SaleSaveNo image available for this propertyMLS ID #40861181, Jason Lesky, Salesperson, Pay It Forward Realty. ITSO
C$929,0004 bd2 ba3.1k sqft238 Concession 10 Townsend Rd, Norfolk County, ON N0E 1Y0For SaleSaveNo image available for this propertyMLS ID #40841971, Peter R. Hogeterp, Salesperson, RE/MAX Escarpment Realty Inc.. ITSO
C$1,849,9005 bd5 ba3.6k sqft304 German School Rd, Brant, ON N3L 3E1For SaleSaveNo image available for this propertyMLS ID #40850209, Karen Hobbs-Thomson, Broker, Re/Max Twin City Realty Inc.. ITSO
C$1,849,9004 bd4 ba2.4k sqft302 German School Rd, Brant, ON N3L 3E1For SaleSaveNo image available for this propertyMLS ID #40834057, Peter Ligori, Salesperson, Re/Max Twin City Realty Inc. ITSO
C$2,450,0009 bd4 ba7.2k sqft393 Old Onondaga Rd E, Brant, ON N3T 5L4For SaleSaveNo image available for this propertyMLS ID #40818573, Peter R. Hogeterp, Salesperson, RE/MAX Escarpment Realty Inc.. ITSO
C$2,799,9005 bd4 ba4.6k sqft18 Westie Rd, Brant, ON N3T 5L4For SaleSaveNo image available for this propertyMLS ID #40828502, Brian Karschti, Salesperson, Keller Williams Complete Realty. ITSO
C$899,9005 bd2 ba988 sqftRyand Campbell, Brant, ON N3L 3E1For SaleSaveNo image available for this propertyMLS ID #40858147, Ian Keogh, Salesperson, Re/Max Twin City Realty Inc.. ITSO
C$654,9003 bd2 ba984 sqft7 Willowdale St, Brantford, ON N3T 0L3For SaleSaveNo image available for this propertyMLS ID #40856653, Jason Tangorra, Broker of Record, Royal LePage Brant Realty. ITSO
C$1,299,5005 bd3 ba2k sqft3 Forest Glen Ct, Norfolk County, ON N3Y 4K2For SaleSaveNo image available for this propertyMLS ID #40858508, Chuck Hogeterp, Salesperson, RE/MAX Escarpment Realty Inc.. ITSO
C$999,9006 bd4 ba4.8k sqft169 Mount Pleasant St, Brantford, ON N3T 1T6For SaleSaveNo image available for this propertyMLS ID #40858672, Adam Marshall, Broker, Re/Max Twin City Realty Inc. ITSO
C$1,295,0005 bd4 ba2.8k sqft59 Decou Rd, Norfolk County, ON N3Y 4K2For SaleSaveNo image available for this propertyMLS ID #40841603, Cindy Crevits, Salesperson, COLDWELL BANKER BIG CREEK REALTY LTD. BROKERAGE. ITSO
C$1,399,0004 bd4 ba1.9k sqft24 Brant Rd, Brant, ON N3L 3E1For SaleSaveNo image available for this propertyMLS ID #40846316, Faisal Susiwala, Broker of Record, RE/MAX TWIN CITY FAISAL SUSIWALA REALTY. ITSO
C$674,9004 bd2 ba1.2k sqft12 Schneider Dr, Norfolk County, ON N0A 1N4For SaleSaveNo image available for this propertyMLS ID #40861790, Gina Gratta, Salesperson, RE/MAX Escarpment Golfi Realty Inc.. ITSO