Where the peacefulness of country living meets the peace of mind of thoughtful updates. Welcome to 3 Queen St, S in charming Scotland ON, a character-filled home set on an impressive 68.98' x 171.57' lot with a fully fenced in yard and plenty of room to enjoy outdoors From the moment you step inside, you'll discover a wonderful surprise that continues throughout the home. Original character and warmth shine through the curved walls, beautiful windows, and an inviting entertaining kitchen, that blends charm with functionality. Main-floor laundry adds everyday convenience, while the ensuite bathroom from the primary bedroom offers a truly special retreat, complete with a fireplace perfect for creating a cozy atmosphere while soaking in the tub. Peace of mind comes with significant recent improvements, including a new septic tank (2025), new plumbing (2023), new roof (2023) new central air unit (2022) new garage roof, brand new fencing and a waterproof basement. The homes mechanicals are owned and well maintained. Outside the generous lot provides privacy, space to garden, entertain or simply enjoy the slower pace of country living. Character, comfort, updates and an exceptional lot all wrapped into one Scotland address
For sale
C$549,999
3 Queen St S, Brant, ON N0E 1R0
3beds
1,236sqft
Single Family Residence, Residential
Built in 1900
0.27 Acres Lot
$-- Zestimate®
C$445/sqft
C$-- HOA
What's special
Character-filled homeFully fenced in yardOriginal character and warmthCurved wallsBeautiful windowsInviting entertaining kitchenMain-floor laundry
- 8 days
- 17
- 3
Zillow last checked:
Listing updated:
Listed by:
Don Higginbottom, Salesperson,
Revel Realty Inc.
Source: ITSO,MLS®#: 40859604Originating MLS®#: Cornerstone Association of REALTORS®
Facts & features
Interior
Bedrooms & bathrooms
- Bedrooms: 3
- Bathrooms: 2
- Full bathrooms: 1
- 1/2 bathrooms: 1
- Main level bathrooms: 1
- Main level bedrooms: 1
Bedroom
- Level: Main
Other
- Level: Second
Bedroom
- Features: Hardwood Floor
- Level: Second
Bathroom
- Description: Combined with laundry
- Features: 2-Piece, Laundry
- Level: Main
Other
- Features: 4-Piece
- Level: Second
Dining room
- Level: Main
Foyer
- Level: Main
Kitchen
- Level: Main
Living room
- Level: Main
Utility room
- Level: Basement
Heating
- Forced Air, Natural Gas
Cooling
- Central Air
Appliances
- Included: Water Heater Owned, Dishwasher, Dryer, Freezer, Refrigerator, Stove, Washer
- Laundry: Main Level
Features
- Basement: Partial,Unfinished
- Number of fireplaces: 1
- Fireplace features: Gas
Interior area
- Total structure area: 1,236
- Total interior livable area: 1,236 sqft
- Finished area above ground: 1,236
Video & virtual tour
Property
Parking
- Total spaces: 3
- Parking features: Detached Garage, Asphalt, Private Drive Single Wide
- Garage spaces: 1
- Uncovered spaces: 2
Features
- Stories: 2
- Patio & porch: Deck, Porch
- Exterior features: Landscaped, Privacy, Storage Buildings
- Fencing: Partial
- Has view: Yes
- View description: Skyline, Trees/Woods
- Frontage type: West
- Frontage length: 68.98
Lot
- Size: 0.27 Acres
- Dimensions: 68.98 x 171.57
- Features: Rural, Rectangular, Corner Lot, Library, Place of Worship, Playground Nearby, Quiet Area, Rec./Community Centre, Schools
- Topography: Flat
Details
- Parcel number: 322540179
- Zoning: R1
Construction
Type & style
- Home type: SingleFamily
- Architectural style: Traditional
- Property subtype: Single Family Residence, Residential
Materials
- Vinyl Siding
- Foundation: Stone
- Roof: Asphalt Shing
Condition
- 100+ Years
- New construction: No
- Year built: 1900
Utilities & green energy
- Sewer: Septic Tank
- Water: Well
- Utilities for property: Garbage/Sanitary Collection, High Speed Internet Avail, Recycling Pickup, Street Lights
Community & HOA
Location
- Region: Brant
Financial & listing details
- Price per square foot: C$445/sqft
- Annual tax amount: C$2,215
- Date on market: 9/1/2026
- Inclusions: Dishwasher, Dryer, Freezer, Refrigerator, Stove, Washer, Gas Bbq
- Exclusions: Shipping Container In Yard, Mini Fridge In Main Floor Bedroom, Wine Rack In Main Floor Bedroom
- Road surface type: Paved
Price history
| Date | Event | Price |
|---|---|---|
| 9/1/2026 | Listed for sale | C$549,999C$445/sqft |
Source: ITSO #40859604 Report a problem | ||
Public tax history
Tax history is unavailable.
Climate risks
Neighborhood: N0E
Nearby schools
GreatSchools rating
No schools nearby
We couldn't find any schools near this home.
Schools provided by the listing agent
- Elementary: Oakland Scotland, Blessed Sacrament, Bdes
- High: Waterford, Assumption
Source: ITSO. This data may not be complete. We recommend contacting the local school district to confirm school assignments for this home.

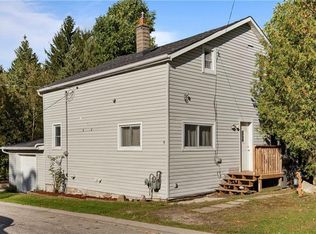
Similar homes
- C$799,9003 bd2 ba1.4k sqft40 Peter St, Brant, ON N0E 1R0For Sale
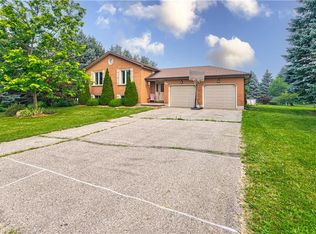 MLS ID #40852771, Jay Mcqueen, Salesperson, Realty Network. ITSO
 - C$529,9004 bd1 ba1.5k sqft1276 Brantford Rd, Norfolk County, ON N0E 1V0For Sale
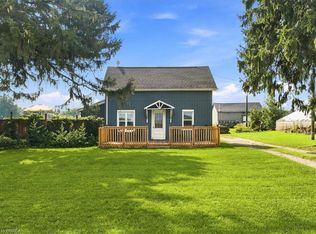 MLS ID #40859259, Joanne Acri, Salesperson, Re/Max Twin City Realty Inc. ITSO
 - C$559,9004 bd2 ba1.3k sqft14 Allenby Ave, Brantford, ON N3S 1P8For Sale
 MLS ID #40861093, Brendon Aasla, Salesperson, Re/Max Twin City Realty Inc.. ITSO
 - C$574,9003 bd2 ba1.2k sqft4 John St, Brantford, ON N3T 4H7For Sale
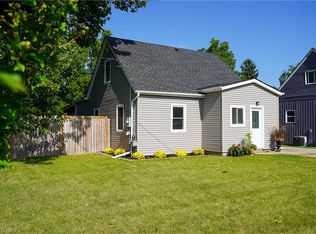 MLS ID #40860137, Ryan Monahan, Salesperson, Seller's Choice Stockdale Realty Ltd.. ITSO
