Welcome to this spacious 3-storey, 6-bedroom, 3.5-bath home featuring a legal accessory dwelling unit, offering an excellent opportunity for large or multi-generational families and those seeking additional income potential. The flexible layout includes two kitchens and separate living spaces, with the accessory unit offering its own private entrance and living quarters. An oversized garage provides plenty of space for vehicles, storage, hobbies or a workshop, while ample on-site parking adds everyday convenience. Located on a major road with excellent visibility and accessibility, the property may also appeal to those looking for space for a home-based business. Conveniently situated close to public transit, shopping, schools and major routes, this unique property combines space, flexibility and income potential in one impressive package.
For sale
C$999,900
169 Mount Pleasant St, Brantford, ON N3T 1T6
6beds
4,815sqft
Single Family Residence, Residential
Built in ----
9,504 Square Feet Lot
$-- Zestimate®
C$208/sqft
C$-- HOA
What's special
Legal accessory dwelling unitTwo kitchensSeparate living spacesAmple on-site parking
- 48 days
- 11
- 0
Zillow last checked:
Listing updated:
Listed by:
Adam Marshall, Broker,
Re/Max Twin City Realty Inc
Source: ITSO,MLS®#: 40858672Originating MLS®#: Brantford Regional Real Estate Association Inc.
Facts & features
Interior
Bedrooms & bathrooms
- Bedrooms: 6
- Bathrooms: 4
- Full bathrooms: 2
- 1/2 bathrooms: 2
- Main level bathrooms: 1
Bedroom
- Level: Third
Bedroom
- Level: Second
Bedroom
- Level: Second
Bedroom
- Level: Second
Bedroom
- Level: Second
Bedroom
- Level: Second
Bathroom
- Features: 2-Piece
- Level: Main
Bathroom
- Features: 2-Piece
- Level: Third
Bathroom
- Features: 4-Piece
- Level: Second
Bathroom
- Features: 3-Piece
- Level: Second
Heating
- Forced Air, Natural Gas
Cooling
- Central Air
Appliances
- Included: Dishwasher, Dryer, Gas Oven/Range, Range Hood, Refrigerator, Stove, Washer
- Laundry: In Area
Features
- In-Law Floorplan
- Basement: Partial,Unfinished
- Has fireplace: No
Interior area
- Total structure area: 6,047
- Total interior livable area: 4,815 sqft
- Finished area above ground: 4,815
- Finished area below ground: 1,232
Property
Parking
- Total spaces: 5
- Parking features: Attached Garage, Concrete, Private Drive Single Wide
- Attached garage spaces: 2
- Uncovered spaces: 3
Features
- Stories: 2
- Frontage type: West
- Frontage length: 66.00
Lot
- Size: 9,504 Square Feet
- Dimensions: 66 x 144
- Features: Urban, Irregular Lot, Ample Parking, Park, Place of Worship, Public Transit, Trails
Details
- Parcel number: 320750537
- Zoning: R1B,H-R1B-34
Construction
Type & style
- Home type: SingleFamily
- Architectural style: Victorian
- Property subtype: Single Family Residence, Residential
Materials
- Brick
- Foundation: Stone
- Roof: Asphalt Shing
Condition
- 100+ Years
- New construction: No
Utilities & green energy
- Sewer: Sewer (Municipal)
- Water: Municipal
Community & HOA
Community
- Security: Carbon Monoxide Detector, Smoke Detector
Location
- Region: Brantford
Financial & listing details
- Price per square foot: C$208/sqft
- Annual tax amount: C$9,347
- Date on market: 8/27/2026
- Inclusions: Carbon Monoxide Detector, Dishwasher, Dryer, Gas Oven/Range, Range Hood, Refrigerator, Smoke Detector, Stove, Washer
Price history
| Date | Event | Price |
|---|---|---|
| 8/27/2026 | Listed for sale | C$999,900C$208/sqft |
Source: ITSO #40858672 Report a problem | ||
Public tax history
Tax history is unavailable.
Climate risks
Neighborhood: West Brant
Nearby schools
GreatSchools rating
No schools nearby
We couldn't find any schools near this home.
Schools provided by the listing agent
- Elementary: Agnes G. Hodge Public School, Elementary School Catholic Sainte-Marguerite-Bourgeoys
- High: Assumption College School, Brantford Collegiate Institute
Source: ITSO. This data may not be complete. We recommend contacting the local school district to confirm school assignments for this home.

Similar homes
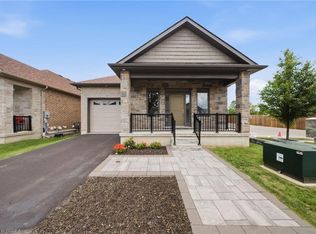
- C$999,9006 bd3 ba3.1k sqft11 Sussex Ave, Brantford, ON N3R 2G5For Sale
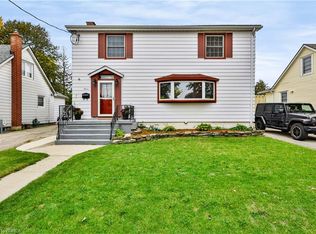 MLS ID #40866967, Melody Lerno, Salesperson, Century 21 Heritage House LTD. ITSO
 - C$949,9005 bd4 ba2.4k sqft7 Cooper Ct, Brantford, ON N3T 6G7For Sale
 MLS ID #40862060, Lisa Sly, Salesperson, Revel Realty Inc. ITSO
 - C$999,9004 bd3 ba2.8k sqft37 Lambert Cres, Brantford, ON N3T 0E8For Sale
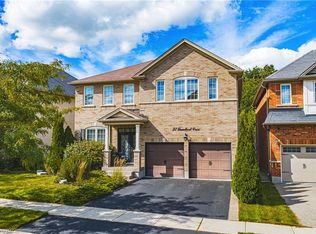 MLS ID #40861518, Robert Wollziefer, Salesperson, RE/MAX REAL ESTATE CENTRE INC.. ITSO
 - C$950,0004 bd5 ba3.1k sqft69 Hunter Way, Brantford, ON N3T 0A2For Sale
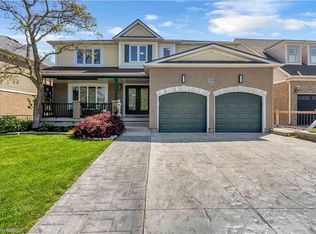 MLS ID #40863162, Jason Tangorra, Broker of Record, Royal LePage Brant Realty. ITSO
