In a world that moves fast, theres still something so special about a neighbourhood where kids play freely, neighbours wave from their front porches, and a sense of home runs deeper than four walls. Welcome to life in the family-centric Lions Park community, where connection matters. Whether you're a first-time buyer, a young or growing family, or planning for the ease of accessible main-floor living, this lovingly updated home offers the perfect blend of comfort, charm, and everyday practicality. This thoughtfully updated home features three spacious bedrooms, two bathrooms, and a layout thats both functional and filled with light. The main floor hosts a large primary bedroom, full bathroom, kitchen, and common living spaces all perfect for anyone seeking accessible living without compromising style or flow. Upstairs, you'll find two more generous bedrooms and extra storage space, ready to grow with your family or accommodate your creative needs. Step outside, and the fully fenced backyard unfolds into something truly special. With a wrap-around deck, pergola, and room to host, play, or unwind, its a backyard designed for memories. Dogs can roam freely, kids can explore safely, and summer nights can be spent under the stars or around a fire. The attached single-car garage adds even more flexibility, ideal for parking, storage, a home gym, or your next big project. The partially unfinished basement also offers ample storage, keeping your main living spaces open and clutter-free. This home is nestled just a short walk to two excellent schools- one public, and one offering French immersion; a short stroll to the beloved Gilkinson Trails, Lions Park, and the scenic trails along the Grand River. In a neighbourhood thats known for its sense of community, this home delivers the perfect mix of comfort, convenience and connection. Come see why families love to grow here and discover what it feels like to live where life slows down just enough to enjoy it. Welcome home.
Sold for $635,000
C$635,000
23 Clench Ave, Brantford, ON N3T 1B7
3beds
1,433sqft
Single Family Residence, Residential
Built in 1947
7,585 Square Feet Lot
$-- Zestimate®
C$443/sqft
C$2,527 Estimated rent
Home value
Not available
Estimated sales range
Not available
Not available
Owner options
List your home for rent
C$2,527/mo
Rent Zestimate®
Find your next renter with Zillow Rental Manager. Plus, with online applications, you can quickly screen prospective tenants – for free.
C$2,527/mo
Rent Zestimate®
Refinance and save
C$2,685/mo
Est. payment
Refinancing to a lower rate could help reduce your monthly payments and save thousands over the life of the loan.
C$2,685/mo
Est. payment
Explore your selling options
Work with a Zillow partner agent
Leverage their expertise and Zillow's premium Showcase listings to get your home seen by more buyers.
Get startedList with your own agent
Get your home in front of millions of buyers by listing it on Zillow.
Learn how to do itSell it yourself
Take full control of how buyers see your home on Zillow by listing For Sale by Owner (FSBO).
List your homeWhat's special
Front porchesThree spacious bedroomsLarge primary bedroomFully fenced backyardWrap-around deck
Zillow last checked:
Listing updated:
Listed by:
Shae Mcleod, Salesperson,
KELLER WILLIAMS INNOVATION REALTY
Source: ITSO,MLS®#: 40711167Originating MLS®#: Cornerstone Association of REALTORS®
Facts & features
Interior
Bedrooms & bathrooms
- Bedrooms: 3
- Bathrooms: 2
- Full bathrooms: 2
- Main level bathrooms: 1
- Main level bedrooms: 1
Bedroom
- Level: Second
Bedroom
- Level: Second
Bedroom
- Features: Walk-in Closet
- Level: Main
Bathroom
- Features: 4-Piece
- Level: Second
Bathroom
- Features: 3-Piece
- Level: Main
Dining room
- Level: Main
Kitchen
- Level: Main
Laundry
- Level: Lower
Living room
- Level: Main
Storage
- Level: Second
Storage
- Level: Lower
Storage
- Level: Lower
Storage
- Level: Lower
Utility room
- Level: Lower
Heating
- Combo Furnace, Fireplace-Wood
Cooling
- Central Air
Appliances
- Included: Oven, Water Heater Owned, Water Softener, Dishwasher, Dryer, Freezer, Microwave, Refrigerator, Stove, Washer
- Laundry: Lower Level
Features
- Built-In Appliances, Ceiling Fan(s), Work Bench
- Basement: Full,Unfinished
- Number of fireplaces: 1
- Fireplace features: Family Room
Interior area
- Total structure area: 1,511
- Total interior livable area: 1,433 sqft
- Finished area above ground: 1,433
- Finished area below ground: 77
Property
Parking
- Total spaces: 3
- Parking features: Attached Garage, Private Drive Single Wide
- Attached garage spaces: 1
- Uncovered spaces: 2
Features
- Patio & porch: Deck, Patio
- Exterior features: Year Round Living
- Fencing: Full
- Waterfront features: Access to Water, River/Stream
- Frontage type: South
- Frontage length: 82.00
Lot
- Size: 7,585 Square Feet
- Dimensions: 82 x 92.5
- Features: Urban, Business Centre, Highway Access, Hospital, Library, Park, Playground Nearby, Public Transit, Quiet Area, School Bus Route, Schools, Shopping Nearby, Trails
- Topography: Flat
Details
- Parcel number: 320800009
- Zoning: R1B
Construction
Type & style
- Home type: SingleFamily
- Architectural style: 1.5 Storey
- Property subtype: Single Family Residence, Residential
Materials
- Vinyl Siding
- Foundation: Block
- Roof: Asphalt Shing
Condition
- 51-99 Years
- New construction: No
- Year built: 1947
Utilities & green energy
- Sewer: Sewer (Municipal)
- Water: Municipal
- Utilities for property: At Lot Line-Municipal Water, Cable Available, Cell Service, Electricity Connected, Electricity Available, Garbage/Sanitary Collection, High Speed Internet Avail, Recycling Pickup, Street Lights, Phone Available
Community & HOA
Community
- Security: Smoke Detector, Carbon Monoxide Detector(s), Smoke Detector(s)
Location
- Region: Brantford
Financial & listing details
- Price per square foot: C$443/sqft
- Annual tax amount: C$3,843
- Date on market: 4/22/2025
- Inclusions: Dishwasher, Dryer, Freezer, Microwave, Refrigerator, Smoke Detector, Stove, Washer
- Exclusions: Personal Items
- Electric utility on property: Yes
Price history
| Date | Event | Price |
|---|---|---|
| 7/10/2025 | Sold | C$635,000C$443/sqft |
Source: ITSO #40711167 Report a problem | ||
Public tax history
Tax history is unavailable.
Neighborhood: West Brant
Nearby homes
- C$734,9003 bd2 ba2.2k sqft32 Clench Ave, Brantford, ON N3T1B6For Sale

- C$750,0004 bd2 ba1.3k sqft12 Jo Whitney Ct, Brantford, ON N3T6N9Sold
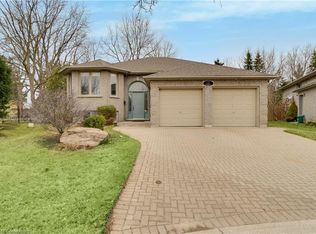
- C$999,9006 bd4 ba4.8k sqft169 Mount Pleasant St, Brantford, ON N3T1T6For Sale

- C$--3 bd3 ba1.4k sqft6 Beckett Dr #9, Brantford, ON N3T6E5Off Market
- C$--3 bd3 ba2.5k sqft6 Beckett Dr #3, Brantford, ON N3T6E5Off Market
- C$759,9004 bd3 ba2.2k sqft8 Beckett Dr, Brantford, ON N3T6E5For Sale
- C$---- sqft13 Charles St, Brantford, ON N3T1A9Off Market
- C$750,0003 bd3 ba1.2k sqft6 Beckett Dr #10, Brantford, ON N3T6E5For Sale
Nearby schools
GreatSchools rating
No schools nearby
We couldn't find any schools near this home.
Schools provided by the listing agent
- Elementary: Agnes G. Hodge Public School
Source: ITSO. This data may not be complete. We recommend contacting the local school district to confirm school assignments for this home.
- Ontario
- Brant County
- Brantford
- N3T 1B7
- West Brant
- 23 Clench Ave
