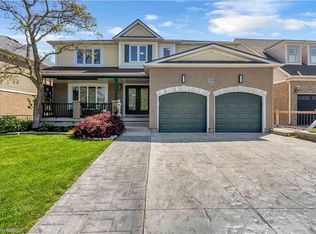
Welcome to 51 Webb Avenue, a spacious 4-bedroom, 2.5-bathroom home located in the desirable West Brant community. Offering over 2,600 sq. ft. of above-grade living space, this home provides plenty of room for growing families with a functional layout designed for everyday living and entertaining. The main floor offers a warm and functional layout with a welcoming foyer, bright living room and a separate family room featuring a cozy gas fireplace. The spacious eat-in kitchen provides plenty of room for both everyday meals and entertaining, with generous counter and cabinet space and a natural flow into the surrounding living areas. A convenient main floor laundry room and 2-piece powder room add to the practicality of the space. Upstairs, the large primary bedroom offers a private retreat with a 5-piece ensuite, while three additional well-sized bedrooms and a full bathroom provide plenty of space for family, guests or a home office. Outside, enjoy a fully fenced backyard with a deck, gazebo, shed and plenty of space to relax or entertain. The attached double garage with inside entry and double-wide driveway provides ample parking, while the roof shingles were replaced in 2026. Situated in a family-friendly West Brant neighbourhood, this home is close to schools, parks, playgrounds, shopping, public transit and nearby trails, making it a great place to call home.
Under contract
C$799,900
51 Webb Ave, Brantford, ON N3T 6S6
4beds
2,636sqft
Single Family Residence, Residential
Built in 2006
6,968 Square Feet Lot
$-- Zestimate®
C$303/sqft
C$-- HOA
What's special
Warm and functional layoutWelcoming foyerSeparate family roomCozy gas fireplaceSpacious eat-in kitchenThree additional well-sized bedroomsFully fenced backyard
- 24 days
- 19
- 0
Zillow last checked:
Listing updated:
Listed by:
Kate Broddick, Salesperson,
Revel Realty Inc
Source: ITSO,MLS®#: 40860556Originating MLS®#: Brantford Regional Real Estate Association Inc.
Facts & features
Interior
Bedrooms & bathrooms
- Bedrooms: 4
- Bathrooms: 3
- Full bathrooms: 2
- 1/2 bathrooms: 1
- Main level bathrooms: 1
Other
- Features: Carpet
- Level: Second
Bedroom
- Features: Laminate
- Level: Second
Bedroom
- Features: Laminate
- Level: Second
Bedroom
- Features: Carpet
- Level: Second
Bathroom
- Features: 2-Piece
- Level: Main
Bathroom
- Features: 4-Piece, Ensuite Privilege
- Level: Second
Other
- Features: 5+ Piece, Ensuite, Tile Floors
- Level: Second
Eat in kitchen
- Features: Tile Floors
- Level: Main
Family room
- Features: Fireplace, Laminate
- Level: Main
Foyer
- Features: Tile Floors
- Level: Main
Laundry
- Features: Tile Floors
- Level: Main
Living room
- Features: Carpet
- Level: Main
Other
- Level: Second
Heating
- Forced Air, Natural Gas
Cooling
- Central Air
Appliances
- Included: Dishwasher, Dryer, Gas Stove, Refrigerator, Washer
- Laundry: Main Level
Features
- Auto Garage Door Remote(s), Ceiling Fan(s)
- Windows: Window Coverings
- Basement: Full,Unfinished,Sump Pump
- Number of fireplaces: 1
- Fireplace features: Family Room, Gas
Interior area
- Total structure area: 2,636
- Total interior livable area: 2,636 sqft
- Finished area above ground: 2,636
Video & virtual tour
Property
Parking
- Total spaces: 4
- Parking features: Attached Garage, Garage Door Opener, Asphalt, Inside Entrance, Private Drive Double Wide
- Attached garage spaces: 2
- Uncovered spaces: 2
Features
- Stories: 2
- Patio & porch: Deck
- Has spa: Yes
- Spa features: Hot Tub
- Fencing: Full
- Frontage type: East
- Frontage length: 60.07
Lot
- Size: 6,968 Square Feet
- Dimensions: 60.07 x 116.01
- Features: Urban, Rectangular, Park, Playground Nearby, Quiet Area, Schools, Shopping Nearby, Trails
Details
- Additional structures: Gazebo, Shed(s)
- Parcel number: 326121109
- Zoning: NLR
Construction
Type & style
- Home type: SingleFamily
- Architectural style: Colonial
- Property subtype: Single Family Residence, Residential
Materials
- Brick, Vinyl Siding
- Foundation: Poured Concrete
- Roof: Asphalt Shing
Condition
- 16-30 Years
- New construction: No
- Year built: 2006
Utilities & green energy
- Sewer: Sewer (Municipal)
- Water: Municipal
Community & HOA
Community
- Security: Carbon Monoxide Detector(s), Smoke Detector(s)
Location
- Region: Brantford
Financial & listing details
- Price per square foot: C$303/sqft
- Annual tax amount: C$6,077
- Date on market: 9/10/2026
- Inclusions: Dishwasher, Dryer, Garage Door Opener, Gas Stove, Refrigerator, Washer, Window Coverings, Tv Mounts, Gazebo, Hot Tub (Negotiable), Shed, Any Shelving
- Exclusions: Keg In Kitchen, Mounted Speakers.
Price history
| Date | Event | Price |
|---|---|---|
| 9/28/2026 | Contingent | C$799,900C$303/sqft |
Source:  TRREB #X13768208 Report a problem TRREB #X13768208 Report a problem | ||
| 9/10/2026 | Listed for sale | C$799,900C$303/sqft |
Source: TRREB #X13768208 Report a problem | ||
Public tax history
Tax history is unavailable.
Climate risks
Neighborhood: Shellard Lane
Nearby schools
GreatSchools rating
No schools nearby
We couldn't find any schools near this home.
Schools provided by the listing agent
- Elementary: Walter Gretzky School/St Basil
- High: Brantford Ci & Vs/Assumption College School
Source: ITSO. This data may not be complete. We recommend contacting the local school district to confirm school assignments for this home.
Similar homes
- C$849,9004 bd4 ba2.2k sqft196 McGuiness Dr, Brantford, ON N3T 0B5For Sale
 MLS ID #40866996, Sarah Szabo, Salesperson, Pay It Forward Realty. ITSO
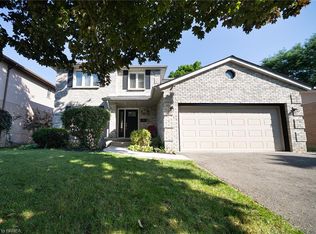
 - C$729,9004 bd3 ba1.9k sqft156 Osborn Ave, Brantford, ON N3T 6S7For Sale
 MLS ID #40846268, Adam Marshall, Broker, Re/Max Twin City Realty Inc. ITSO
 - C$938,9004 bd3 ba2.6k sqft75 Hunter Way, Brantford, ON N3T 0A2For Sale
 MLS ID #40856626, Ryan Campbell, Broker, Real Broker Ontario Ltd. ITSO
 - C$769,0004 bd3 ba1.8k sqft20 Hogarth Rd, Brantford, ON N3T 6E8For Sale
 MLS ID #40849943, Janis Vajnagi, Salesperson, Re/Max Escarpment Realty Inc.. ITSO
