North End Anglestone Brick updated 4-bedroom, 4-bathroom 2 storey family home with approx 2,900 sq ft of finished living space featuring a L-shaped inground pool with diving board for summer fun located in one of Brantford’s most desirable neighbourhoods. From the moment you enter the spacious foyer, you’ll be captivated by the elegant flow of the main floor, featuring arched doorways and an open-concept living and dining area that’s perfect for both entertaining and everyday living. A stylish 2-piece bathroom, updated in 2021, adds convenience to the main level. The chef-inspired kitchen, renovated in 2017, offers floor-to-ceiling cabinetry, a large island with a gas cooktop, and a built-in oven. The eat-in kitchen flows seamlessly into the cozy family room with electric fireplace & direct access to your backyard retreat, where you’ll find beautifully stamped concrete (completed in 2018), grapevines, fruit trees, and a covered patio space. The backyard also features a newer pool pump (2024), perfect for summer enjoyment. Upstairs, the spacious primary suite includes a walk-in closet and an updated 4-piece ensuite bathroom (2023). Two additional bedrooms are generously sized and share a luxurious 5-piece bathroom, also renovated in 2017. The fully finished basement, completed in 2025, offers a large recreation room, an additional bedroom or office space, a 3-piece bathroom, and a functional laundry area. Additional highlights include a new AC unit (2020), newer flooring throughout including carpet (2021–2023), and a new front door installed in 2023. Close to catholic & public schools, shopping & easy Hwy 403 access for commuters. Quick Possession Available. Don't miss out on viewing this home priced to sell!
For sale
C$899,900
267 Memorial Dr, Brantford, ON N3R 7G6
4beds
2,050sqft
Single Family Residence, Residential
Built in ----
7,143 Square Feet Lot
$-- Zestimate®
C$439/sqft
C$-- HOA
What's special
North end anglestone brickSpacious foyerArched doorwaysChef-inspired kitchenFloor-to-ceiling cabinetryBuilt-in ovenEat-in kitchen
- 5 days |
- 9 |
- 2 |
Zillow last checked:
Listing updated:
Listed by:
George Lou Karmiris, Broker,
Century 21 Heritage House LTD
Source: ITSO,MLS®#: 40851085Originating MLS®#: Brantford Regional Real Estate Association Inc.
Facts & features
Interior
Bedrooms & bathrooms
- Bedrooms: 4
- Bathrooms: 4
- Full bathrooms: 3
- 1/2 bathrooms: 1
- Main level bathrooms: 1
Other
- Level: Second
Bedroom
- Level: Second
Bedroom
- Level: Second
Bedroom
- Level: Basement
Bathroom
- Features: 2-Piece
- Level: Main
Bathroom
- Features: 5+ Piece
- Level: Second
Bathroom
- Features: 3-Piece
- Level: Basement
Other
- Features: 4-Piece
- Level: Second
Other
- Level: Basement
Dining room
- Level: Main
Eat in kitchen
- Level: Main
Family room
- Level: Main
Family room
- Level: Basement
Kitchen
- Level: Main
Laundry
- Level: Basement
Living room
- Level: Main
Storage
- Level: Basement
Utility room
- Level: Basement
Heating
- Forced Air, Natural Gas
Cooling
- Central Air
Appliances
- Included: Dishwasher, Dryer, Range Hood, Refrigerator, Stove, Washer
Features
- Auto Garage Door Remote(s), Built-In Appliances, Central Vacuum
- Basement: Full,Finished
- Number of fireplaces: 1
- Fireplace features: Electric, Family Room
Interior area
- Total structure area: 2,929
- Total interior livable area: 2,050 sqft
- Finished area above ground: 2,050
- Finished area below ground: 879
Property
Parking
- Total spaces: 6
- Parking features: Attached Garage, Private Drive Double Wide
- Attached garage spaces: 2
- Uncovered spaces: 4
Features
- Stories: 2
- Patio & porch: Patio
- Exterior features: Landscaped
- Has private pool: Yes
- Pool features: In Ground
- Frontage type: East
- Frontage length: 72.93
Lot
- Size: 7,143 Square Feet
- Dimensions: 72.93 x 123
- Features: Urban, Rectangular, Corner Lot, Highway Access, Landscaped, Major Highway, Park, Playground Nearby, Public Parking, Public Transit, Quiet Area, Rec./Community Centre, School Bus Route, Schools, Shopping Nearby
Details
- Parcel number: 322050010
- Zoning: R1B
- Other equipment: Pool Equipment
Construction
Type & style
- Home type: SingleFamily
- Property subtype: Single Family Residence, Residential
Materials
- Brick
- Foundation: Poured Concrete
- Roof: Asphalt Shing
Condition
- 31-50 Years
- New construction: No
Utilities & green energy
- Sewer: Sewer (Municipal)
- Water: Municipal
Community & HOA
Community
- Security: Smoke Detector
Location
- Region: Brantford
Financial & listing details
- Price per square foot: C$439/sqft
- Annual tax amount: C$6,619
- Date on market: 7/27/2026
- Inclusions: Dishwasher, Dryer, Pool Equipment, Range Hood, Refrigerator, Smoke Detector, Stove, Washer
George Lou Karmiris, Broker
George Lou Karmiris, Broker
(519) 758-6910
By pressing Contact Agent, you agree that the real estate professional identified above may call/text you about your search, which may involve use of automated means and pre-recorded/artificial voices. You don't need to consent as a condition of buying any property, goods, or services. Message/data rates may apply. You also agree to our Terms of Use. Zillow does not endorse any real estate professionals. We may share information about your recent and future site activity with your agent to help them understand what you're looking for in a home.
Price history
| Date | Event | Price |
|---|---|---|
| 7/27/2026 | Listed for sale | C$899,900C$439/sqft |
Source: ITSO #40851085 Report a problem | ||
Public tax history
Tax history is unavailable.
Climate risks
Neighborhood: Brier Park
Nearby schools
GreatSchools rating
No schools nearby
We couldn't find any schools near this home.
Schools provided by the listing agent
- Elementary: St Leo's & Cedarland & Greenbrier
- High: North Park & St John's
Source: ITSO. This data may not be complete. We recommend contacting the local school district to confirm school assignments for this home.
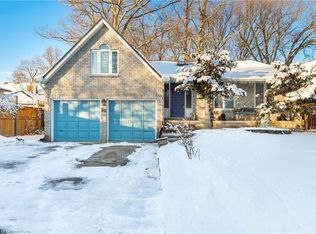
- C$795,0004 bd3 ba1.8k sqft52 Skylark Rd, Brantford, ON N3R7G9Sold
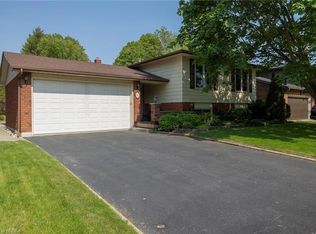
- C$725,0005 bd2 ba1.6k sqft6 Pioneer Pl, Brantford, ON N3R7G7Sold
- C$--4 bd4 ba2k sqft7 Colonial Cres, Brantford, ON N3R7M5Off Market
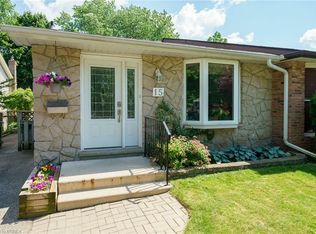
- C$--4 bd2 ba994 sqft15 Skylark Rd, Brantford, ON N3R6W3Off Market
- C$999,0004 bd4 ba3k sqft42 Fox Run, Brantford, ON N3R7P7For Sale
- C$---- bd-- ba-- sqft50 Scotia Ave, Brantford, ON N3R6X5Off Market
- C$--3 bd2 ba780 sqft53 Ivanhoe Rd, Brantford, ON N3R6V2Off Market
- C$649,9003 bd2 ba1.1k sqft422 Powerline Rd #10, Brantford, ON N3R8A1For Sale
Similar homes
- C$949,9004 bd3 ba3k sqft42 Muirhead Cres, Brantford, ON N3R 7S5For Sale
 MLS ID #40849964, Andrew Evans, Salesperson, Re/Max Escarpment Realty Inc.. ITSO
 - C$899,0003 bd2 ba1.2k sqft62 Varley Cres, Brantford, ON N3R 7Z7For Sale
 MLS ID #40847485, Nicole Steane, Salesperson, Re/Max Twin City Realty Inc. ITSO
 - C$649,9004 bd3 ba1.5k sqft106 Memorial Dr, Brantford, ON N3R 5S3For Sale
 MLS ID #40851353, Kan Dhillon, Salesperson, Century 21 Heritage House Ltd. ITSO
 - C$719,0004 bd2 ba2k sqft15 Edgar Dr, Brantford, ON N3R 6X7For Sale
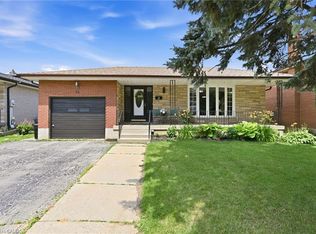 MLS ID #40844687, Carol Nusca, Salesperson, Real Broker Ontario Ltd.. ITSO
 - C$1,159,0003 bd3 ba2.3k sqft10 Stymie Blvd, Brantford, ON N3T 5K3For SaleMLS ID #40851504, Nate Lockey, Broker, Re/Max Twin City Realty Inc. ITSO
- C$1,049,9995 bd3 ba2.1k sqft2 Irongate Dr, Brant, ON N3L 4G4For SaleMLS ID #40851500, John Moniz, Salesperson, RE/MAX REAL ESTATE CENTRE INC.. ITSO
- C$879,9003 bd2 ba1.1k sqft52 Lorne Ave, Brant, ON N0E 1A0For SaleMLS ID #40852642, Lauren Harrington, Salesperson, Re/Max Escarpment Realty Inc.. ITSO
- C$768,0005 bd4 ba1.9k sqft52 Beckett Dr, Brantford, ON N3T 6G2For SaleMLS ID #40851305, Chris Costabile, Salesperson, Real Broker Ontario Ltd.. ITSO
- C$699,9003 bd2 ba1.6k sqft25 Winter Way, Brantford, ON N3T 6G3For SaleMLS ID #40852218, Bill Brach, Salesperson, RE/MAX Escarpment Realty Inc.. ITSO
- C$759,9003 bd2 ba1.1k sqft38 Olivetree Rd, Brantford, ON N3R 7X2For SaleMLS ID #40846301, Alex Grinton, Broker, Century 21 Heritage House LTD. ITSO
- C$969,0004 bd3 ba2.6k sqft75 Hunter Way, Brantford, ON N3T 0A2For SaleMLS ID #40846061, Ryan Campbell, Broker, Real Broker Ontario Ltd. ITSO
- C$849,9005 bd4 ba2.3k sqft188 Hunter Way, Brantford, ON N3T 0B7New ConstructionMLS ID #40837668, Angela J. Nolan, Salesperson, RE/MAX Escarpment Realty Inc.. ITSO
- C$664,9004 bd3 ba1.8k sqft106 Sydenham St, Brantford, ON N3R 3Y6For SaleMLS ID #40848221, Nicole Steane, Salesperson, Re/Max Twin City Realty Inc. ITSO
- C$899,0005 bd5 ba2.4k sqft222 Baldwin Dr, Cambridge, ON N3C 0B3For SaleMLS ID #40851540, Khalid Zaffar, Salesperson, KINGSWAY REAL ESTATE BROKERAGE. ITSO
- C$999,9004 bd4 ba1.3k sqft39 Russell Cres, Brant, ON N0E 1N0For SaleMLS ID #40843732, Joanne Acri, Salesperson, Re/Max Twin City Realty Inc. ITSO
- C$999,9003 bd3 ba2k sqft12 Macbride Ct, Brantford, ON N3T 6J1For SaleMLS ID #40845162, William Morley, Salesperson, Re/Max Twin City Realty Inc.. ITSO
- C$1,169,9004 bd3 ba2k sqft25 Brian Dr, Brant, ON N0E 1A0For SaleMLS ID #40852402, Lauren Harrington, Salesperson, Re/Max Escarpment Realty Inc.. ITSO
- C$899,9994 bd2 ba1.2k sqft272 Alma Ln, Hamilton, ON L9G 2T5For SaleMLS ID #40849469, Cody Robertson, Salesperson, Century 21 Heritage Group Ltd.. ITSO
- C$939,9005 bd4 ba2.8k sqft87 Regent Ave, Hamilton, ON L9B 1T1For SaleMLS ID #40851744, Deborah Fernick, Salesperson, Royal LePage Burloak Real Estate Services. ITSO
- C$1,069,0004 bd4 ba3k sqft342 Saginaw Pkwy, Cambridge, ON N1T 1R8For SaleMLS ID #40852089, John Moniz, Salesperson, RE/MAX REAL ESTATE CENTRE INC.. ITSO
