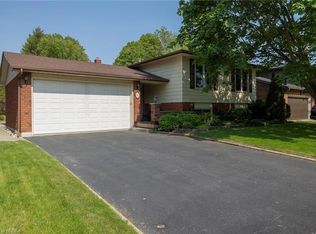
Thankyou for taking the time to view this home. The beautiful 3+1 Bedroom home 5 level split has been extensively renovated from top to bottom. This home offers 2 gorgeous spa-like baths complete with waterfall showers and soaker tubs. Vaulted ceilings in the living room, hardwood floors, 3 great sized bedrooms with primary bedroom and its own primary ensuite. The heart of this home is the kitchen and this one features granite countertops with plenty of natural light from the 2 windows, gas built in stove top and built in range. This home sits on a large lot, with double car garage with 4 car parking and metal roof with warranty. Easy access to hwy 24 and 403. Local schools and shopping just around the corner.
Sold for $795,000
C$795,000
52 Skylark Rd, Brantford, ON N3R 7G9
4beds
1,844sqft
Single Family Residence, Residential
Built in 1984
8,438 Square Feet Lot
$-- Zestimate®
C$431/sqft
C$2,617 Estimated rent
Home value
Not available
Estimated sales range
Not available
Not available
Owner options
List your home for rent
C$2,617/mo
Rent Zestimate®
Find your next renter with Zillow Rental Manager. Plus, with online applications, you can quickly screen prospective tenants – for free.
C$2,617/mo
Rent Zestimate®
Refinance and save
C$3,361/mo
Est. payment
Refinancing to a lower rate could help reduce your monthly payments and save thousands over the life of the loan.
C$3,361/mo
Est. payment
Explore your selling options
Work with a Zillow partner agent
Leverage their expertise and Zillow's premium Showcase listings to get your home seen by more buyers.
Get startedList with your own agent
Get your home in front of millions of buyers by listing it on Zillow.
Learn how to do itSell it yourself
Take full control of how buyers see your home on Zillow by listing For Sale by Owner (FSBO).
List your homeWhat's special
Zillow last checked:
Listing updated:
Listed by:
Joe Romeo, Broker,
RE/MAX TWIN CITY REALTY INC.,
Steven Tombol, Salesperson,
Century 21 Heritage House LTD
Source: ITSO,MLS®#: 40695433Originating MLS®#: Cornerstone Association of REALTORS®
Facts & features
Interior
Bedrooms & bathrooms
- Bedrooms: 4
- Bathrooms: 3
- Full bathrooms: 3
Other
- Level: Third
Bedroom
- Level: Third
Bedroom
- Level: Third
Bedroom
- Level: Lower
Bathroom
- Features: 3-Piece
- Level: Third
Bathroom
- Features: 3-Piece
- Level: Basement
Other
- Features: 4-Piece
- Level: Third
Other
- Level: Lower
Dining room
- Level: Main
Family room
- Level: Main
Kitchen
- Level: Main
Living room
- Level: Second
Recreation room
- Level: Lower
Storage
- Level: Basement
Utility room
- Level: Basement
Heating
- Forced Air, Natural Gas
Cooling
- Central Air
Appliances
- Included: Water Heater Owned, Dishwasher, Dryer, Refrigerator, Stove, Washer
- Laundry: In Basement, Laundry Room
Features
- Ceiling Fan(s), Central Vacuum
- Basement: Full,Partially Finished
- Has fireplace: No
Interior area
- Total structure area: 1,844
- Total interior livable area: 1,844 sqft
- Finished area above ground: 1,844
Property
Parking
- Total spaces: 6
- Parking features: Attached Garage, Asphalt, Front Yard Parking, Private Drive Double Wide
- Attached garage spaces: 2
- Uncovered spaces: 4
Features
- Fencing: Full
- Frontage type: West
- Frontage length: 73.58
Lot
- Size: 8,438 Square Feet
- Dimensions: 73.58 x 114.68
- Features: Urban, Pie Shaped Lot, Near Golf Course, Highway Access, Hospital, Place of Worship, Playground Nearby, Public Transit, Quiet Area, Regional Mall, Schools, Shopping Nearby
Details
- Parcel number: 322050015
- Zoning: R1B
Construction
Type & style
- Home type: SingleFamily
- Architectural style: Backsplit
- Property subtype: Single Family Residence, Residential
Materials
- Brick
- Foundation: Poured Concrete
- Roof: Metal
Condition
- 31-50 Years
- New construction: No
- Year built: 1984
Utilities & green energy
- Sewer: Sewer (Municipal)
- Water: Municipal
Community & HOA
Location
- Region: Brantford
Financial & listing details
- Price per square foot: C$431/sqft
- Annual tax amount: C$5,153
- Date on market: 2/3/2025
- Inclusions: Dishwasher, Dryer, Refrigerator, Stove, Washer
- Exclusions: Freezer In Basement, Curtains & Rods, T.V. In P. Bedroom, Tire Holder In Garage, Chandeliers In 2 Bedrooms(Will Be Replaced Before Closing)
Price history
| Date | Event | Price |
|---|---|---|
| 6/2/2025 | Sold | C$795,000C$431/sqft |
Source: ITSO #40695433 Report a problem | ||
Public tax history
Tax history is unavailable.
Neighborhood: Brier Park
Nearby homes
- C$799,9004 bd4 ba2k sqft267 Memorial Dr, Brantford, ON N3R7G6For Sale

- C$725,0005 bd2 ba1.6k sqft6 Pioneer Pl, Brantford, ON N3R7G7Sold
- C$--4 bd4 ba2k sqft7 Colonial Cres, Brantford, ON N3R7M5Off Market
- C$--3 bd2 ba780 sqft53 Ivanhoe Rd, Brantford, ON N3R6V2Off Market
- C$749,9003 bd2 ba-- sqft56 Scotia Ave, Brantford, ON N3R6X5For Sale
- C$834,9003 bd3 ba1.4k sqft422 Powerline Rd #29, Brantford, ON N3R8A1Pending
- C$439,9004 bd2 ba996 sqft35 Ivanhoe Rd, Brantford, ON N3R6V1For Sale
- C$739,0003 bd2 ba1.1k sqft47 Kensington Ave, Brantford, ON N3R3N9For Sale
Nearby schools
GreatSchools rating
No schools nearby
We couldn't find any schools near this home.
Schools provided by the listing agent
- Elementary: Cedar Ps & St. Leo's
- High: North Park & St. John's
Source: ITSO. This data may not be complete. We recommend contacting the local school district to confirm school assignments for this home.
- Ontario
- Brant County
- Brantford
- N3R 7G9
- Brier Park
- 52 Skylark Rd
