Immaculate move-in-ready side split, just off Hwy 403 access in a quiet, family friendly neighbourhood. Enjoy stress free living in this 3+2 bedroom, 2 full bath home with 2,558 sf of finished living space that is sure to impress. Boasting a spacious and inviting eat-in kitchen, a large formal dining room, bright and airy living room, three good sized main level bedrooms, and an updated four-piece bathroom. The basement is fully finished with a sprawling rec room with gas fireplace, full bathroom, two huge bedrooms and a utility/storage room. All major appliances included. The double wide paved private driveway can accommodate numerous vehicles and the 1.5-car attached garage with inside entry is fantastic. The private backyard offers a lovely back gazebo and can be accessed through sliding doors to the amazing sunroom with its own gas fireplace and a/c. Located in a highly sought after, family friendly neighbourhood within walking distance to schools and parks. Quick closing is possible. Book your private viewing today.
Sold for $725,000
C$725,000
6 Pioneer Pl, Brantford, ON N3R 7G7
5beds
1,668sqft
Single Family Residence, Residential
Built in 1985
5,662 Square Feet Lot
$-- Zestimate®
C$435/sqft
C$2,529 Estimated rent
Home value
Not available
Estimated sales range
Not available
Not available
Owner options
List your home for rent
C$2,529/mo
Rent Zestimate®
Find your next renter with Zillow Rental Manager. Plus, with online applications, you can quickly screen prospective tenants – for free.
C$2,529/mo
Rent Zestimate®
Refinance and save
C$3,065/mo
Est. payment
Refinancing to a lower rate could help reduce your monthly payments and save thousands over the life of the loan.
C$3,065/mo
Est. payment
Explore your selling options
Work with a Zillow partner agent
Leverage their expertise and Zillow's premium Showcase listings to get your home seen by more buyers.
Get startedList with your own agent
Get your home in front of millions of buyers by listing it on Zillow.
Learn how to do itSell it yourself
Take full control of how buyers see your home on Zillow by listing For Sale by Owner (FSBO).
List your homeWhat's special
Large formal dining roomUpdated four-piece bathroomPrivate backyardBack gazeboAmazing sunroom
Zillow last checked:
Listing updated:
Listed by:
Adam Degroote, Broker,
Re/Max Twin City Realty Inc
Source: ITSO,MLS®#: 40736735Originating MLS®#: Brantford Regional Real Estate Association Inc.
Facts & features
Interior
Bedrooms & bathrooms
- Bedrooms: 5
- Bathrooms: 2
- Full bathrooms: 2
- Main level bathrooms: 1
- Main level bedrooms: 3
Bedroom
- Level: Basement
Bedroom
- Level: Basement
Bedroom
- Level: Main
Other
- Level: Main
Bedroom
- Level: Main
Bathroom
- Features: 3-Piece
- Level: Basement
Bathroom
- Features: 4-Piece
- Level: Main
Dining room
- Level: Main
Eat in kitchen
- Level: Main
Living room
- Level: Main
Recreation room
- Features: Fireplace, Wet Bar
- Level: Basement
Sunroom
- Features: Fireplace
- Level: Main
Utility room
- Level: Basement
Heating
- Forced Air, Natural Gas
Cooling
- Central Air, Wall Unit(s)
Appliances
- Included: Dishwasher, Dryer, Refrigerator, Stove, Washer
- Laundry: In Basement
Features
- Central Vacuum, Work Bench
- Basement: Full,Finished
- Number of fireplaces: 2
- Fireplace features: Gas, Recreation Room, Other
Interior area
- Total structure area: 1,668
- Total interior livable area: 1,668 sqft
- Finished area above ground: 1,668
Property
Parking
- Total spaces: 6
- Parking features: Attached Garage, Private Drive Double Wide
- Attached garage spaces: 1.5
- Uncovered spaces: 4
Features
- Patio & porch: Porch
- Exterior features: Landscaped, Lawn Sprinkler System
- Fencing: Full
- Frontage type: East
- Frontage length: 55.77
Lot
- Size: 5,662 Square Feet
- Dimensions: 55.77 x 0
- Features: Urban, City Lot, Highway Access, Library, Park, Place of Worship, Playground Nearby, Public Transit, Rec./Community Centre, Schools, Shopping Nearby
- Topography: Flat
Details
- Additional structures: Shed(s)
- Parcel number: 322050053
- Zoning: NLR
Construction
Type & style
- Home type: SingleFamily
- Architectural style: Sidesplit
- Property subtype: Single Family Residence, Residential
Materials
- Aluminum Siding, Brick Veneer
- Foundation: Poured Concrete
- Roof: Asphalt Shing
Condition
- 31-50 Years
- New construction: No
- Year built: 1985
Utilities & green energy
- Sewer: Sewer (Municipal)
- Water: Municipal
- Utilities for property: Electricity Connected, Garbage/Sanitary Collection, High Speed Internet Avail, Natural Gas Connected, Recycling Pickup
Community & HOA
Location
- Region: Brantford
Financial & listing details
- Price per square foot: C$435/sqft
- Annual tax amount: C$5,342
- Date on market: 6/3/2025
- Inclusions: Dishwasher, Dryer, Refrigerator, Stove, Washer, All Inclusions Sold In "as-Is" Condition.
- Electric utility on property: Yes
Price history
| Date | Event | Price |
|---|---|---|
| 7/25/2025 | Sold | C$725,000C$435/sqft |
Source: ITSO #40736735 Report a problem | ||
Public tax history
Tax history is unavailable.
Neighborhood: Brier Park
Nearby homes
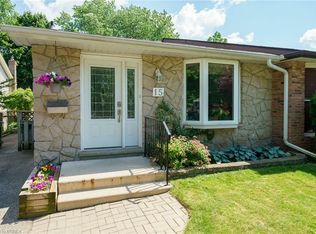
- C$--4 bd2 ba994 sqft15 Skylark Rd, Brantford, ON N3R6W3Off Market
- C$---- bd-- ba-- sqft6 Skylark Rd, Brantford, ON N3R6W2Off Market
- C$--4 bd4 ba2k sqft7 Colonial Cres, Brantford, ON N3R7M5Off Market
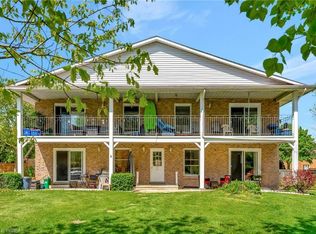
- C$--10 bd-- ba4.9k sqft8 Big Pine Pl, Brantford, ON N3R6T6Off Market
- C$---- bd-- ba-- sqft77 Westchester Way, Brantford, ON N3R6T4Off Market
- C$--3 bd2 ba780 sqft53 Ivanhoe Rd, Brantford, ON N3R6V2Off Market
- C$795,0004 bd3 ba1.8k sqft52 Skylark Rd, Brantford, ON N3R7G9Sold
- C$499,9003 bd2 ba810 sqft57 Westchester Way, Brantford, ON N3R6T4For Sale
Nearby schools
GreatSchools rating
No schools nearby
We couldn't find any schools near this home.
- Ontario
- Brant County
- Brantford
- N3R 7G7
- Brier Park
- 6 Pioneer Pl
Nearby cities
Nearby neighborhoods
Nearby zip codes
Other Brantford Topics
