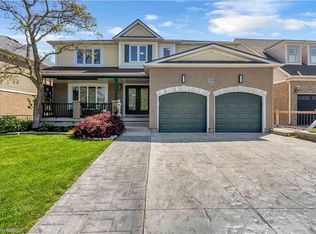
Welcome to this spacious family home offering more than 4,000 sq. ft. of finished living space in a desirable Brantford neighbourhood. Filled with natural light, this home features a stunning 16-ft double-height foyer, a formal living room, separate dining room, bright eat-in kitchen overlooking the backyard, cozy family room, and a versatile main-floor office that can also serve as a bedroom. The convenient mudroom/laundry room provides direct access to the double-car garage. Upstairs offers four generously sized bedrooms, including a spacious primary suite with a private ensuite and large walk-in closet, plus ample closet space throughout. The fully finished basement features a separate entrance, a large recreation room with a wet bar, an additional bedroom, and a full bathroom, ideal for entertaining, extended family, or in-law potential. Recent updates include a brand-new furnace and A/C (2026), fresh paint throughout (2026), and new stainless steel kitchen appliances. The home is located within walking distance to shopping, banks, pharmacies, restaurants, parks, schools, and everyday amenities.
For sale
C$949,000
42 Fox Run, Brantford, ON N3R 7P7
5beds
3,026sqft
Single Family Residence, Residential
Built in 1989
7,840 Square Feet Lot
$-- Zestimate®
C$314/sqft
C$-- HOA
What's special
- 20 hours
- 4
- 0
Zillow last checked:
Listing updated:
Listed by:
Omnia Elsakran, Salesperson,
RE/MAX Escarpment Golfi Realty Inc.
Source: ITSO,MLS®#: 40868492Originating MLS®#: Cornerstone Association of REALTORS®
Facts & features
Interior
Bedrooms & bathrooms
- Bedrooms: 5
- Bathrooms: 4
- Full bathrooms: 3
- 1/2 bathrooms: 1
- Main level bathrooms: 1
Other
- Features: Carpet Free, Ensuite Privilege, Walk-in Closet
- Level: Second
Bedroom
- Level: Second
Bedroom
- Level: Second
Bedroom
- Level: Second
Bedroom
- Level: Basement
Bathroom
- Features: 2-Piece
- Level: Main
Bathroom
- Features: 4-Piece
- Level: Second
Bathroom
- Features: 4-Piece
- Level: Second
Bathroom
- Features: 3-Piece
- Level: Basement
Dining room
- Level: Main
Family room
- Level: Main
Kitchen
- Features: Pantry, Walkout to Balcony/Deck
- Level: Main
Laundry
- Description: Laundy/Mudroom. Access to garage.
- Level: Main
Living room
- Level: Main
Office
- Level: Main
Recreation room
- Features: Carpet Free, Finished, Fireplace, Wet Bar
- Level: Basement
Heating
- Fireplace(s), Forced Air, Natural Gas, Heat Pump
Cooling
- Central Air
Appliances
- Included: Range, Oven, Water Heater Owned, Dishwasher, Dryer, Hot Water Tank Owned, Microwave, Range Hood, Refrigerator, Stove, Washer, Wine Cooler
- Laundry: Laundry Closet, Laundry Room, Main Level, Sink
Features
- Central Vacuum, Ceiling Fan(s), Floor Drains, In-law Capability, In-Law Floorplan, Wet Bar
- Basement: Separate Entrance,Walk-Up Access,Full,Finished
- Has fireplace: Yes
Interior area
- Total structure area: 3,026
- Total interior livable area: 3,026 sqft
- Finished area above ground: 3,026
Property
Parking
- Total spaces: 6
- Parking features: Attached Garage, Garage Door Opener, Private Drive Double Wide
- Attached garage spaces: 2
- Uncovered spaces: 4
Features
- Stories: 2
- Exterior features: Privacy
- Frontage type: South
- Frontage length: 60.70
Lot
- Size: 7,840 Square Feet
- Dimensions: 60.7 x 133.24
- Features: Urban, Irregular Lot, Library, Park, Place of Worship, Playground Nearby, Quiet Area, Schools, Shopping Nearby
Details
- Additional structures: Shed(s)
- Parcel number: 322060108
- Zoning: R1A
Construction
Type & style
- Home type: SingleFamily
- Architectural style: Traditional
- Property subtype: Single Family Residence, Residential
Materials
- Brick, Concrete
- Foundation: Poured Concrete
- Roof: Asphalt Shing
Condition
- 31-50 Years
- New construction: No
- Year built: 1989
Utilities & green energy
- Sewer: Sewer (Municipal)
- Water: Municipal
- Utilities for property: Natural Gas Connected, Underground Utilities
Community & HOA
Community
- Security: Carbon Monoxide Detector, Smoke Detector
Location
- Region: Brantford
Financial & listing details
- Price per square foot: C$314/sqft
- Annual tax amount: C$7,575
- Date on market: 10/2/2026
- Inclusions: Carbon Monoxide Detector, Central Vac, Dishwasher, Dryer, Garage Door Opener, Hot Water Tank Owned, Microwave, Range Hood, Refrigerator, Smoke Detector, Stove, Washer, Wine Cooler, Negotiable
Price history
| Date | Event | Price |
|---|---|---|
| 10/2/2026 | Price change | C$949,000-2.7%C$314/sqft |
Source: ITSO #40868492 Report a problem | ||
| 9/11/2026 | Price change | C$975,000-2.4%C$322/sqft |
Source:  TRREB #X13544918 Report a problem TRREB #X13544918 Report a problem | ||
| 7/9/2026 | Listed for sale | C$999,000+31.5%C$330/sqft |
Source: TRREB #X13544918 Report a problem | ||
| 6/24/2020 | Listing removed | C$759,900C$251/sqft |
Source: CENTURY 21 Professional Group Inc Brokerage #30805759 Report a problem | ||
| 6/2/2020 | Price change | C$759,900-5%C$251/sqft |
Source: CENTURY 21 Professional Group Inc Brokerage #30805759 Report a problem | ||
| 5/19/2020 | Listed for sale | C$799,950C$264/sqft |
Source: CENTURY 21 Professional Group Inc Brokerage #30805759 Report a problem | ||
Public tax history
Tax history is unavailable.
Climate risks
Neighborhood: Greenbrier
Nearby schools
GreatSchools rating
No schools nearby
We couldn't find any schools near this home.



Similar homes
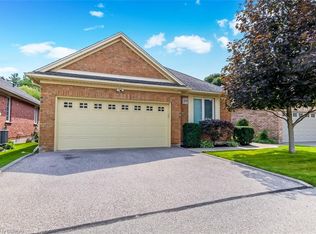
- C$1,049,9994 bd4 ba3.2k sqft21 Cameron Ln, Brantford, ON N3R 7T1For Sale
 MLS ID #40858161, Jake Laracy, Salesperson, Pay It Forward Realty. ITSO
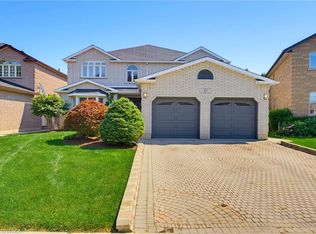
 - C$899,9005 bd4 ba2.6k sqft61 Sunnyside Dr, Brant, ON N0E 1N0For Sale
 MLS ID #40866885, Matthew Comeau, Salesperson, Re/Max Twin City Realty Inc. ITSO
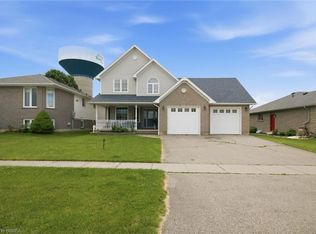
 - C$929,9004 bd4 ba1.5k sqft360 Bishopsgate Rd, Brant, ON N0E 1A0For Sale
 MLS ID #40863650, Sandra Rae, Salesperson, Century 21 Heritage House Ltd. ITSO
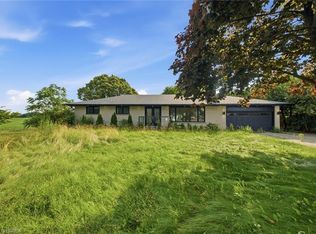
 - C$950,0004 bd5 ba3.1k sqft69 Hunter Way, Brantford, ON N3T 0A2For Sale
 MLS ID #40863162, Jason Tangorra, Broker of Record, Royal LePage Brant Realty. ITSO
