Welcome to this exceptional family home in the highly sought-after West Brant community, perfectly situated on a premium walkout lot backing onto peaceful greenspace. This home has been thoughtfully designed to accommodate growing families while providing outstanding indoor and outdoor spaces for entertaining. Step inside to an open concept living room, kitchen, and dining area. The spacious living room provides a warm and inviting place to gather, highlighted by a striking stone gas fireplace that serves as its focal point. The kitchen showcases rich maple cabinetry, stone countertops, a stylish glass tile backsplash, and abundant workspace for preparing meals. The adjoining dining area creates an ideal space for everyday meals while offering direct access through sliding patio doors to the expansive upper deck. Complete with a convenient natural gas BBQ hookup, the upper deck overlooks the entire backyard and offers the ideal setting for outdoor dining, summer barbecues, and evening gatherings. Upstairs the versatile loft provides the perfect space for a family lounge, home office, or children's play area. The spacious primary suite offers a peaceful retreat with a large walk-in closet and a luxurious ensuite featuring a jetted soaker tub and separate glass shower. The fully finished walkout basement expands the home's living space, offering a beautiful stone-surround gas fireplace creating a warm and comfortable atmosphere, and a built-in bar that makes hosting family and friends effortless. The walkout basement opens onto a covered lower deck, providing the perfect shaded space to relax while enjoying the beautifully landscaped yard and sparkling in-ground pool. With multiple outdoor living areas, a premium greenspace setting, and room for the entire family to enjoy, this exceptional property truly delivers the perfect balance of comfort, functionality, and outdoor living.
For sale
C$849,900
196 McGuiness Dr, Brantford, ON N3T 0B5
4beds
2,248sqft
Single Family Residence, Residential
Built in 2007
-- sqft lot
$-- Zestimate®
C$378/sqft
C$-- HOA
What's special
Striking stone gas fireplaceRich maple cabinetryStone countertopsStylish glass tile backsplashAbundant workspaceAdjoining dining areaVersatile loft
- 23 days |
- 10 |
- 2 |
Zillow last checked:
Listing updated:
Listed by:
Sarah Szabo, Salesperson,
Pay It Forward Realty
Source: ITSO,MLS®#: 40848016Originating MLS®#: Brantford Regional Real Estate Association Inc.
Facts & features
Interior
Bedrooms & bathrooms
- Bedrooms: 4
- Bathrooms: 4
- Full bathrooms: 3
- 1/2 bathrooms: 1
- Main level bathrooms: 1
Other
- Features: Ensuite, Walk-in Closet
- Level: Second
Bedroom
- Features: Walk-in Closet
- Level: Second
Bedroom
- Features: Walk-in Closet
- Level: Second
Bedroom
- Level: Lower
Bathroom
- Features: 2-Piece
- Level: Main
Bathroom
- Features: 4-Piece
- Level: Second
Bathroom
- Features: 3-Piece
- Level: Lower
Other
- Features: 4-Piece, Jetted Bathtub
- Level: Second
Dinette
- Features: Sliding Doors
- Level: Main
Dining room
- Level: Main
Foyer
- Level: Main
Kitchen
- Level: Main
Laundry
- Features: Inside Entry
- Level: Main
Living room
- Features: Fireplace
- Level: Main
Loft
- Level: Second
Recreation room
- Features: Fireplace, Sliding Doors, Walkout to Balcony/Deck
- Level: Lower
Storage
- Level: Lower
Utility room
- Level: Lower
Heating
- Forced Air, Natural Gas
Cooling
- Central Air
Appliances
- Included: Water Softener, Built-in Microwave, Dishwasher, Dryer, Refrigerator, Stove, Washer
Features
- Auto Garage Door Remote(s), Ceiling Fan(s), In-law Capability
- Basement: Walk-Out Access,Full,Finished
- Number of fireplaces: 2
- Fireplace features: Living Room, Gas, Recreation Room
Interior area
- Total structure area: 3,114
- Total interior livable area: 2,248 sqft
- Finished area above ground: 2,248
- Finished area below ground: 866
Video & virtual tour
Property
Parking
- Total spaces: 4
- Parking features: Attached Garage, Asphalt, Private Drive Double Wide
- Attached garage spaces: 2
- Uncovered spaces: 2
Features
- Stories: 2
- Patio & porch: Deck, Porch
- Exterior features: Backs on Greenbelt
- Has private pool: Yes
- Pool features: In Ground
- Has view: Yes
- View description: Pool
- Frontage type: West
- Frontage length: 38.98
Lot
- Dimensions: 38.98 x
- Features: Urban, Irregular Lot, Greenbelt, Open Spaces, Place of Worship, Quiet Area, Schools, Shopping Nearby
Details
- Parcel number: 320740834
- Zoning: PUD1, R1C
Construction
Type & style
- Home type: SingleFamily
- Property subtype: Single Family Residence, Residential
Materials
- Brick, Vinyl Siding
- Foundation: Poured Concrete
- Roof: Asphalt Shing
Condition
- 16-30 Years
- New construction: No
- Year built: 2007
Utilities & green energy
- Sewer: Sewer (Municipal)
- Water: Municipal
Community & HOA
Location
- Region: Brantford
Financial & listing details
- Price per square foot: C$378/sqft
- Annual tax amount: C$7,193
- Date on market: 7/20/2026
- Inclusions: Built-in Microwave, Dishwasher, Dryer, Refrigerator, Stove, Washer, Light Fixtures, Water Softener
- Exclusions: Curtains In Master Bedroom, Tv Mounts In 2 Smaller Upstairs Bedrooms
Price history
| Date | Event | Price |
|---|---|---|
| 7/20/2026 | Listed for sale | C$849,900C$378/sqft |
Source: ITSO #40848016 Report a problem | ||
Public tax history
Tax history is unavailable.
Climate risks
Neighborhood: Shellard Lane
Nearby schools
GreatSchools rating
No schools nearby
We couldn't find any schools near this home.
- C$---- bd-- ba-- sqft183 McGuiness Dr, Brantford, ON N3T0B5Off Market
- C$699,9004 bd3 ba1.9k sqft38 Sinden Rd, Brantford, ON N3T0P8New Construction
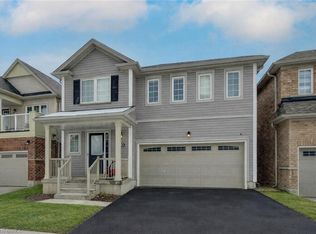
- C$650,0003 bd2 ba1k sqft151 McGuiness Dr, Brantford, ON N3T0B4For Sale
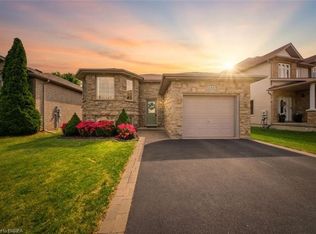
- C$945,0004 bd4 ba2.6k sqft92 Longboat Run W, Brantford, ON N3T0P9For Sale
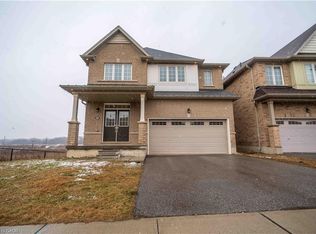
- C$865,0004 bd3 ba-- sqft167 Longboat Run W, Brantford, ON N3T0P9For Sale
- C$---- bd-- ba-- sqft3 Heath St, Brantford, ON N3T0B4Off Market
- C$899,9996 bd4 ba-- sqft70 Longboat Run W, Brantford, ON N3T0P8For Sale
- C$---- bd-- ba-- sqft145 McGuiness Dr, Brantford, ON N3T0B4Off Market
Similar homes
- C$829,0004 bd3 ba2.3k sqft109 Longboat Run W, Brantford, ON N3T 0P9For Sale
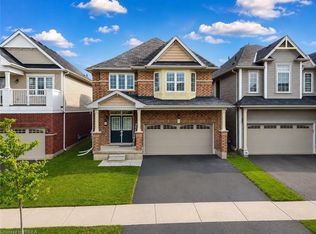 MLS ID #40849513, Jeff Thibodeau, Broker, Real Broker Ontario Ltd. ITSO
 - C$694,9004 bd2 ba1.1k sqft48 Nightingale Dr, Brantford, ON N3T 0G3For Sale
 MLS ID #40854981, Kate Broddick, Salesperson, Revel Realty Inc. ITSO
 - C$799,0004 bd3 ba1.8k sqft20 Hogarth Rd, Brantford, ON N3T 6E8For Sale
 MLS ID #40849943, Janis Vajnagi, Salesperson, Re/Max Escarpment Realty Inc.. ITSO
 - C$849,9005 bd4 ba2.3k sqft188 Hunter Way, Brantford, ON N3T 0B7New Construction
 MLS ID #40837668, Angela J. Nolan, Salesperson, RE/MAX Escarpment Realty Inc.. ITSO
 - C$839,0004 bd4 ba2.9k sqft20 Gillespie Dr, Brantford, ON N3T 0J7For SaleMLS ID #40851450, Dave Sohal, Broker of Record, Bridgecan Realty Corp.. ITSO
- C$945,0004 bd4 ba2.6k sqft92 Longboat Run W, Brantford, ON N3T 0P9For SaleMLS ID #40828655, Zaya Oshana, Salesperson, RE/MAX Escarpment Realty Inc.. ITSO
- C$679,9004 bd2 ba1.1k sqft4 Dowden Ave, Brantford, ON N3T 6N5For SaleMLS ID #40855038, Alla Sharma, Salesperson, Re/Max Twin City Realty Inc. ITSO
- C$774,9004 bd3 ba2.2k sqft50 Bisset Ave, Brantford, ON N3T 0H2For SaleMLS ID #40841703, Joanne Acri, Salesperson, Re/Max Twin City Realty Inc. ITSO
- C$969,0004 bd3 ba2.6k sqft75 Hunter Way, Brantford, ON N3T 0A2For SaleMLS ID #40846061, Ryan Campbell, Broker, Real Broker Ontario Ltd. ITSO
- C$808,8004 bd3 ba2k sqft26 Pollard St, Brantford, ON N3T 0K1For SaleMLS ID #40831836, Mj Kaur, Salesperson, The Agency. ITSO
- C$759,0003 bd3 ba1.9k sqft44 Eccleston St, Brantford, ON N3T 0X4For SaleMLS ID #40844623, Kan Dhillon, Salesperson, Century 21 Heritage House Ltd. ITSO
- C$849,9003 bd4 ba1.8k sqft63 A Clench Ave, Brantford, ON N3T 1B9For SaleMLS ID #40851243, Kyle Jansink, Salesperson, Re/Max Twin City Realty Inc. ITSO
- C$849,8004 bd3 ba2.1k sqft1 Bee Cres, Brantford, ON N3T 0V7For SaleMLS ID #40834987, Mj Kaur, Salesperson, The Agency. ITSO
- C$659,8003 bd3 ba1.5k sqft16 Monteith Dr, Brantford, ON N3T 0W6For SaleMLS ID #40854962, Beverley Maclean, Broker, RE/MAX REAL ESTATE CENTRE INC. ITSO
- C$729,9004 bd3 ba1.9k sqft156 Osborn Ave, Brantford, ON N3T 6S7For SaleMLS ID #40846268, Adam Marshall, Broker, Re/Max Twin City Realty Inc. ITSO
- C$874,9005 bd4 ba2k sqft28 Banks St, Brantford, ON N3T 0H7For SaleMLS ID #40837425, Shawn Macdonald, Salesperson, Re/Max Twin City Realty Inc. ITSO
- C$699,9004 bd3 ba1.9k sqft38 Sinden Rd, Brantford, ON N3T 0P8New ConstructionMLS ID #40808889, Wally Olivieri, Salesperson, Re/Max Twin City Realty Inc. ITSO
- C$699,9004 bd4 ba2.1k sqft124 Blackburn Dr, Brantford, ON N3T 6S2For SaleMLS ID #40842262, Michelle Topic, Salesperson, Re/Max Twin City Realty Inc. ITSO
- C$780,0003 bd4 ba1.7k sqft8 Mavin St, Brantford, ON N3T 6N1For SaleMLS ID #40842918, Andrea Clendening, Broker, Re/Max Escarpment Realty Inc.. ITSO
- C$768,0005 bd4 ba1.9k sqft52 Beckett Dr, Brantford, ON N3T 6G2For SaleMLS ID #40851305, Chris Costabile, Salesperson, Real Broker Ontario Ltd.. ITSO
