Welcome to West Brant Heights by Lindvest! This beautifully maintained, all-brick home offers a modern open-concept layout designed for comfortable family living. The main floor features a bright and spacious family room, a welcoming breakfast area, and a well-appointed kitchen perfect for everyday living and entertaining. Upstairs, you'll find three generously sized bedrooms, 2.5 bathrooms, and the interior, providing both style and easy maintenance. The unfinished basement includes a separate side entrance provided by the builder and framing already completed, offering excellent potential for future living space or an in-law suite. Ideally located in the sought-after West Brant community, this home is just minutes from schools, parks, grocery stores, public transit, and everyday amenities. A fantastic opportunity for families, first-time buyers, or investors looking for a move-in-ready home in a growing neighborhood !
For sale
C$759,000
44 Eccleston St, Brantford, ON N3T 0X4
3beds
1,921sqft
Single Family Residence, Residential
Built in ----
3,456 Square Feet Lot
$-- Zestimate®
C$395/sqft
C$-- HOA
What's special
All-brick homeModern open-concept layoutWelcoming breakfast areaWell-appointed kitchenThree generously sized bedroomsSeparate side entrance
- 63 days
- 3
- 0
Zillow last checked:
Listing updated:
Listed by:
Kan Dhillon, Salesperson,
Century 21 Heritage House Ltd
Source: ITSO,MLS®#: 40844623Originating MLS®#: Brantford Regional Real Estate Association Inc.
Facts & features
Interior
Bedrooms & bathrooms
- Bedrooms: 3
- Bathrooms: 3
- Full bathrooms: 2
- 1/2 bathrooms: 1
- Main level bathrooms: 1
Other
- Features: 4-Piece
- Level: Second
Bedroom
- Level: Second
Bedroom
- Level: Second
Bathroom
- Features: 2-Piece
- Level: Main
Bathroom
- Features: 4-Piece
- Level: Second
Bathroom
- Features: 4-Piece
- Level: Second
Breakfast room
- Level: Main
Family room
- Level: Main
Kitchen
- Level: Main
Heating
- Forced Air, Natural Gas
Cooling
- Central Air
Appliances
- Included: Dishwasher, Dryer, Refrigerator, Stove, Washer
- Laundry: Laundry Room, Upper Level
Features
- Basement: Full,Unfinished,Sump Pump
- Has fireplace: No
Interior area
- Total structure area: 1,921
- Total interior livable area: 1,921 sqft
- Finished area above ground: 1,921
Property
Parking
- Total spaces: 4
- Parking features: Detached Garage, Asphalt, Private Drive Double Wide
- Garage spaces: 2
- Uncovered spaces: 2
Features
- Stories: 2
- Patio & porch: Porch
- Frontage type: South
- Frontage length: 36.00
Lot
- Size: 3,456 Square Feet
- Dimensions: 36 x 96
- Features: Urban, Greenbelt, Hospital, Library, Park, Place of Worship, Public Transit, Schools, Shopping Nearby, Trails
- Topography: Level
Details
- Parcel number: 320741189
- Zoning: R1
Construction
Type & style
- Home type: SingleFamily
- Property subtype: Single Family Residence, Residential
Materials
- Brick
- Foundation: Poured Concrete
- Roof: Asphalt Shing
Condition
- 0-5 Years
- New construction: No
Utilities & green energy
- Sewer: Sewer (Municipal)
- Water: Municipal
Community & HOA
Location
- Region: Brantford
Financial & listing details
- Price per square foot: C$395/sqft
- Annual tax amount: C$4,950
- Date on market: 7/2/2026
- Inclusions: Dishwasher, Dryer, Refrigerator, Stove, Washer
Price history
| Date | Event | Price |
|---|---|---|
| 7/2/2026 | Listed for sale | C$759,000C$395/sqft |
Source: ITSO #40844623 Report a problem | ||
Public tax history
Tax history is unavailable.
Climate risks
Neighborhood: Shellard Lane
Nearby schools
GreatSchools rating
No schools nearby
We couldn't find any schools near this home.

Similar homes
- C$750,0004 bd4 ba2k sqft228 Longboat Run W, Brantford, ON N3T 0P3For Sale
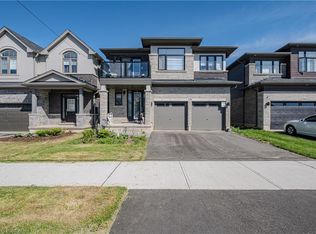 MLS ID #40858457, Adrian Mcstravick, Broker, Re/Max Twin City Realty Inc. ITSO
 - C$745,0004 bd4 ba2k sqft58 Bisset Ave, Brantford, ON N3T 0H3For Sale
 MLS ID #40853176, Delia Silva, Salesperson, RE/MAX Real Estate Centre Inc.. ITSO
 - C$829,0004 bd3 ba2.3k sqft109 Longboat Run W, Brantford, ON N3T 0P9For Sale
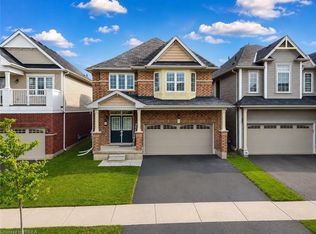 MLS ID #40849513, Jeff Thibodeau, Broker, Real Broker Ontario Ltd. ITSO
 - C$779,9994 bd3 ba2k sqft218 Wilmot Rd, Brantford, ON N3T 0V8For Sale
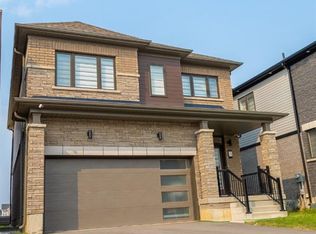 MLS ID #40799487, Kuljit Kaur Dhanu, Salesperson, Summit Realty Experts Inc.. ITSO
