Ancaster 3.5-acre property with both residential, S1 and S2 commercial zoning has wide range of uses such as retail, professional and medical office, restaurants, home business, daycare, live-work spaces, and much more . Excellent business or investment opportunity. Currently operating as well established women’s consignment store. Picturesque, park-like lot with a private pond, mature trees, and surrounded by farmland and hobby farms, providing exceptional privacy. Additional outbuildings/studio space has further flexibility for hobbyists or entrepreneurs. Enjoy outdoor living with an above-ground pool and gazebo in this serene setting. Conveniently located just 5 minutes to all amenities including shopping, restaurants, and major retailers such as Walmart Supercentre, Longo’s, Canadian Tire, and McDonald’s. Steps to the Ancaster Senior Achievement Centre. Steps to the Ancaster Senior Achievement Centre. A truly exceptional property combining lifestyle, income potential, and convenience offering easy access to Highway 403 for Toronto or Brantford bound destinations The property requires some TLC.
For sale
C$749,888
2340 Wilson St W, Hamilton, ON L0R 1A0
3beds
2,200sqft
Single Family Residence, Residential
Built in ----
3.54 Acres Lot
$-- Zestimate®
C$341/sqft
C$-- HOA
What's special
Picturesque park-like lotPrivate pondMature treesAbove-ground poolSerene setting
- 16 hours
- 6
- 0
Zillow last checked:
Listing updated:
Listed by:
John Diliberto, Broker,
RE/MAX Escarpment Realty Inc.,
Julie Diliberto-Kirkelos, Salesperson,
RE/MAX Escarpment Realty Inc.
Source: ITSO,MLS®#: 40854693Originating MLS®#: Cornerstone Association of REALTORS®
Facts & features
Interior
Bedrooms & bathrooms
- Bedrooms: 3
- Bathrooms: 2
- Full bathrooms: 2
- Main level bathrooms: 1
- Main level bedrooms: 1
Bedroom
- Level: Main
Bedroom
- Level: Second
Other
- Level: Second
Bathroom
- Features: 3-Piece
- Level: Main
Bathroom
- Features: 3-Piece
- Level: Second
Dining room
- Level: Main
Family room
- Level: Main
Kitchen
- Level: Main
Kitchen
- Level: Second
Living room
- Level: Main
Living room
- Level: Second
Other
- Level: Main
Heating
- Oil Forced Air
Cooling
- Window Unit(s)
Appliances
- Laundry: In Basement
Features
- High Speed Internet, None
- Basement: Walk-Up Access,Full,Partially Finished
- Has fireplace: No
Interior area
- Total structure area: 2,200
- Total interior livable area: 2,200 sqft
- Finished area above ground: 2,200
Property
Parking
- Total spaces: 12
- Parking features: Detached Garage, Paver Block, Front Yard Parking
- Garage spaces: 1
- Uncovered spaces: 11
Features
- Stories: 2
- Patio & porch: Porch
- Has view: Yes
- View description: Garden, Pond, Trees/Woods
- Has water view: Yes
- Water view: Pond
- Waterfront features: Lake/Pond
- Frontage type: South
- Frontage length: 120.50
Lot
- Size: 3.54 Acres
- Dimensions: 120.5 x 505.4
- Features: Urban, Irregular Lot, Airport, Near Golf Course, Hobby Farm, Rec./Community Centre
- Topography: Level,Wooded/Treed
Details
- Additional structures: Shed(s)
- Parcel number: 174050036
- Zoning: S1, S2
Construction
Type & style
- Home type: SingleFamily
- Property subtype: Single Family Residence, Residential
Materials
- Aluminum Siding, Other
- Foundation: Stone
- Roof: Asphalt Shing
Condition
- 100+ Years
- New construction: No
Utilities & green energy
- Sewer: Septic Tank
- Water: Dug Well
- Utilities for property: Electricity Connected, Phone Connected
Community & HOA
Location
- Region: Hamilton
Financial & listing details
- Price per square foot: C$341/sqft
- Annual tax amount: C$10,435
- Date on market: 9/3/2026
- Inclusions: Other, 2 Fridges, 2 Stoves, Washer, Dryer (As Is Basis)
- Electric utility on property: Yes
Price history
Price history is unavailable.
Public tax history
Tax history is unavailable.
Climate risks
Neighborhood: Alberton
Nearby schools
GreatSchools rating
No schools nearby
We couldn't find any schools near this home.

Similar homes
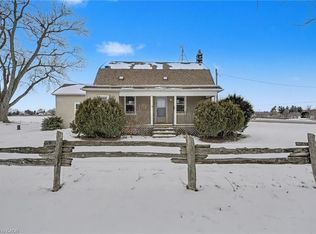
- C$829,9994 bd1 ba1.2k sqft589 Glover Rd, Hamilton, ON L0R 1P0For Sale
 MLS ID #40853681, Rod Frank, Salesperson, RE/MAX Escarpment Frank Realty. ITSO
 - C$674,0003 bd2 ba2.2k sqft1764 Concession St #7, Norfolk County, ON N0E 1X0For Sale
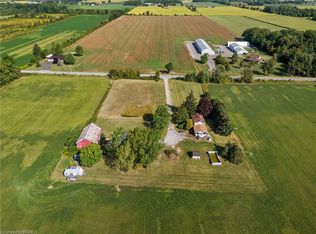 MLS ID #40850144, Angie Witten, Salesperson, EXP Realty. ITSO
 - C$924,9003 bd2 ba1.4k sqft318 Freelton Rd, Hamilton, ON N0B 2J0For Sale
 MLS ID #40858957, Drew Woolcott, Broker, RE/MAX Escarpment Realty Inc.. ITSO
 - C$749,9004 bd2 ba1.1k sqft401 Mohawk Rd W, Hamilton, ON L9C 1W5For Sale
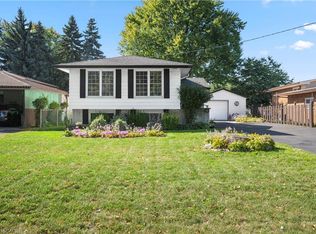 MLS ID #40829600, Maria Rocha, Salesperson, Coldwell Banker Community Professionals. ITSO
