Discover the perfect blend of timeless charm and modern comfort in this stunning 3 bedroom home, set on a picturesque, park-like lot just minutes from the heart of Ancaster. Surrounded by peaceful farmland views, this property offers a rare balance of privacy, space, and convenience, with easy access to highways, shopping, and commuter routes. The home’s 1850s character has been thoughtfully reimagined with stylish modern updates, creating warm, inviting spaces filled with natural light. The main floor offers a spacious eat-in kitchen, an oversized dining room ideal for entertaining, a bright living room, and a versatile office and home gym. Rich hardwood floors and quality finishes enhance the home’s timeless appeal. Step outside to your own private retreat, featuring a large patio, fire pit, and expansive yard, perfect for relaxing or hosting family and friends. Practicality meets convenience with a 22' x 24' double car garage with electrical, along with a generous driveway accommodating up to five additional vehicles. Extensive updates provide peace of mind, including shingles on both the house and garage (2016), jet pump and water supply system (2020), stove (2021), gas line and on-demand hot water heater (2022), sump pumps, washer and refrigerator (2022), premium water filtration system (2022), refinished hardwood floors (2022), driveway (2024), and basement waterproofing (2025). This move-in-ready home offers a rare opportunity to enjoy country-style living with modern upgrades in a highly desirable location.
Under contract
C$768,000
2330 Wilson St W, Hamilton, ON L0R 1A0
3beds
1,822sqft
Single Family Residence, Residential
Built in ----
0.66 Acres Lot
$-- Zestimate®
C$421/sqft
C$-- HOA
What's special
Picturesque park-like lotStylish modern updatesSpacious eat-in kitchenRich hardwood floorsQuality finishesPrivate retreatLarge patio
- 154 days
- 24
- 1
Zillow last checked:
Listing updated:
Listed by:
Katy Jobe, Salesperson,
PureRealty Brokerage
Source: ITSO,MLS®#: 40816914Originating MLS®#: Cornerstone Association of REALTORS®
Facts & features
Interior
Bedrooms & bathrooms
- Bedrooms: 3
- Bathrooms: 1
- Full bathrooms: 1
- Main level bathrooms: 1
Bedroom
- Level: Second
- Area: 407.61
- Dimensions: 27ft. 3in. x 15ft. 8in.
Bedroom
- Level: Second
Other
- Level: Second
Bathroom
- Features: 4-Piece
- Level: Main
- Area: 0
- Dimensions: 0 x 0
Breakfast room
- Level: Main
- Area: 205.33
- Dimensions: 17ft. 4in. x 12ft. 5in.
Dining room
- Level: Main
- Area: 274.65
- Dimensions: 17ft. 8in. x 16ft. 8in.
Gym
- Level: Main
- Area: 57.52
- Dimensions: 8ft. 9in. x 7ft. 11in.
Kitchen
- Level: Main
- Area: 256.75
- Dimensions: 17ft. 6in. x 15ft. 5in.
Laundry
- Level: Main
- Area: 97.04
- Dimensions: 12ft. 10in. x 8ft. 2in.
Living room
- Level: Main
- Area: 168.59
- Dimensions: 24ft. 5in. x 7ft. 1in.
Office
- Level: Main
- Area: 168
- Dimensions: 14ft. 0in. x 12ft. 0in. x 0ft. 0in.
Storage
- Level: Basement
Storage
- Level: Basement
Utility room
- Level: Basement
Heating
- Natural Gas, Water Radiators
Cooling
- Window Unit(s)
Appliances
- Included: Instant Hot Water, Water Heater Owned, Water Purifier, Dryer, Refrigerator, Stove, Washer
- Laundry: Main Level
Features
- Auto Garage Door Remote(s)
- Windows: Window Coverings
- Basement: Full,Unfinished
- Has fireplace: No
Interior area
- Total structure area: 1,822
- Total interior livable area: 1,822 sqft
- Finished area above ground: 1,822
Video & virtual tour
Property
Parking
- Total spaces: 9
- Parking features: Detached Garage, Garage Door Opener, Asphalt, Private Drive Double Wide
- Garage spaces: 2
- Uncovered spaces: 7
Features
- Stories: 1
- Patio & porch: Patio
- Exterior features: Privacy
- Frontage type: South
- Frontage length: 143.76
Lot
- Size: 0.66 Acres
- Dimensions: 143.76 x 199.47
- Features: Rural, Irregular Lot, Airport, Ample Parking, Near Golf Course, Greenbelt, Highway Access, School Bus Route, Shopping Nearby
Details
- Additional structures: Shed(s)
- Parcel number: 174050037
- Zoning: S1
Construction
Type & style
- Home type: SingleFamily
- Architectural style: Farmhouse
- Property subtype: Single Family Residence, Residential
Materials
- Aluminum Siding, Metal/Steel Siding, Vinyl Siding
- Foundation: Stone
- Roof: Asphalt Shing
Condition
- 100+ Years
- New construction: No
Utilities & green energy
- Sewer: Septic Tank
- Water: Drilled Well, Well
Community & HOA
Location
- Region: Hamilton
Financial & listing details
- Price per square foot: C$421/sqft
- Annual tax amount: C$4,839
- Date on market: 4/1/2026
- Inclusions: Dryer, Garage Door Opener, Refrigerator, Stove, Washer, Window Coverings, Hot Water Heater Owned, Water System Owned, Ride On Lawnmower And Shed
Price history
| Date | Event | Price |
|---|---|---|
| 8/13/2026 | Contingent | C$768,000C$421/sqft |
Source: ITSO #40816914 Report a problem | ||
| 6/17/2026 | Price change | C$768,000-4%C$421/sqft |
Source: ITSO #40816914 Report a problem | ||
| 5/4/2026 | Price change | C$799,900-3.6%C$439/sqft |
Source: ITSO #40816914 Report a problem | ||
| 4/1/2026 | Listed for sale | C$829,900+3.8%C$455/sqft |
Source: ITSO #40816914 Report a problem | ||
| 4/11/2024 | Listing removed | -- |
Source:  Cornerstone Association of REALTORS® - Hamilton-Burlington #H4186409 Report a problem Cornerstone Association of REALTORS® - Hamilton-Burlington #H4186409 Report a problem | ||
| 3/20/2024 | Price change | C$799,900-5.9%C$439/sqft |
Source: Cornerstone Association of REALTORS® - Hamilton-Burlington #H4186409 Report a problem | ||
| 2/28/2024 | Listed for sale | C$849,900C$466/sqft |
Source: Cornerstone Association of REALTORS® - Hamilton-Burlington #H4186409 Report a problem | ||
| 3/28/2022 | Listing removed | -- |
Source: Zillow Rental Network_1 Report a problem | ||
| 3/14/2022 | Listed for rent | C$1,600C$1/sqft |
Source: Zillow Rental Network_1 #H4128857 Report a problem | ||
Public tax history
Tax history is unavailable.
Climate risks
Neighborhood: Alberton
Nearby schools
GreatSchools rating
No schools nearby
We couldn't find any schools near this home.
Schools provided by the listing agent
- Elementary: Frank Panabaker, St Joachim
- High: Bishop Tonnos, Ancaster High
Source: ITSO. This data may not be complete. We recommend contacting the local school district to confirm school assignments for this home.
Similar homes
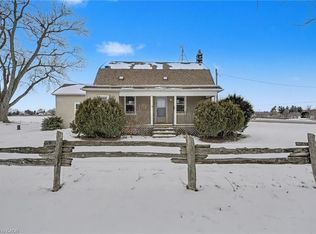
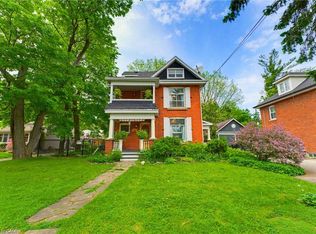
- C$849,9004 bd2 ba1.5k sqft2589 Jerseyville Rd W, Hamilton, ON L0R 1R0For Sale
 MLS ID #40835242, Steven Andrade, Broker, RE/MAX REAL ESTATE CENTRE INC., BROKERAGE. ITSO
 - C$899,9994 bd4 ba1.6k sqft2147 Governors Rd, Hamilton, ON L0R 1J0For Sale
 MLS ID #40844464, Wendy Wolfe, Salesperson, Century 21 Heritage Group Ltd.. ITSO
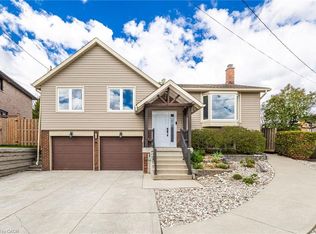
 - C$749,0003 bd2 ba1.1k sqft118 Napoli Dr, Hamilton, ON L9C 6X2For Sale
 MLS ID #40859441, Elaine Woodley, Salesperson, Coldwell Banker-Burnhill Realty. ITSO
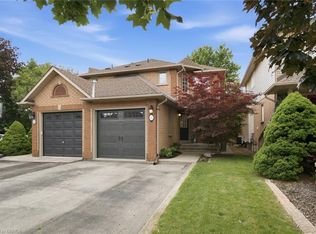
 - C$815,0003 bd2 ba1.3k sqft137 Chudleigh St, Hamilton, ON L8B 0J4For Sale
 MLS ID #40859691, Amanda Grundy, Broker, Century 21 Heritage House LTD. ITSO
