Nestled in Brantford's coveted Shellard Lane community, this stunning 4-bedroom, 4-bathroom detached home offers nearly 2,500 sq ft of exquisitely designed living space. Step into an open-concept main floor where a sun-filled family room with a cozy fireplace flows effortlessly into a chef-inspired kitchen boasting a stylish tiled backsplash, generous cabinetry, and sliding doors that invite you into the backyard oasis. Retreat upstairs to a serene primary suite featuring a spacious walk-in closet and a spa-like 5-piece ensuite with double sinks. Every additional bedroom enjoys its own private ensuite, offering unmatched comfort and privacy for the whole family, while the convenient second-floor laundry room makes everyday living effortless. Additional highlights include direct garage access, a handy cold cellar, and abundant basement storage. With parking for four vehicles, immediate possession, and an unbeatable location just minutes from top-rated schools, shopping, parks, transit, and Highway 403, this exceptional home delivers the perfect blend of luxury, space, and everyday convenience in one of Brantford's most desirable family neighborhoods.
For sale
C$1,075,000
88 Strickland Ave, Brantford, ON N3T 0X7
4beds
4baths
Single Family Residence
Built in ----
3,714 Square Feet Lot
$-- Zestimate®
C$--/sqft
C$-- HOA
What's special
Open-concept main floorSun-filled family roomCozy fireplaceChef-inspired kitchenStylish tiled backsplashGenerous cabinetryBackyard oasis
- 2 days |
- 1 |
- 0 |
Zillow last checked:
Listing updated:
Listed by:
RE/MAX WEST REALTY INC.
Source: TRREB,MLS®#: X13665630 Originating MLS®#: Toronto Regional Real Estate Board
Originating MLS®#: Toronto Regional Real Estate BoardFacts & features
Interior
Bedrooms & bathrooms
- Bedrooms: 4
- Bathrooms: 4
Heating
- Forced Air, Gas
Cooling
- Central Air
Features
- Flooring: Carpet Free
- Basement: Unfinished
- Has fireplace: Yes
Interior area
- Living area range: 2000-2500 null
Property
Parking
- Total spaces: 6
- Parking features: Available
- Has garage: Yes
Features
- Stories: 2
- Pool features: None
Lot
- Size: 3,714 Square Feet
- Features: School
Details
- Parcel number: 320741166
Construction
Type & style
- Home type: SingleFamily
- Property subtype: Single Family Residence
Materials
- Brick
- Foundation: Poured Concrete
- Roof: Asphalt Shingle
Utilities & green energy
- Sewer: Sewer
Community & HOA
Location
- Region: Brantford
Financial & listing details
- Annual tax amount: C$6,084
- Date on market: 8/12/2026
Price history
Price history is unavailable.
Public tax history
Tax history is unavailable.
Climate risks
Neighborhood: Shellard Lane
Nearby schools
GreatSchools rating
No schools nearby
We couldn't find any schools near this home.
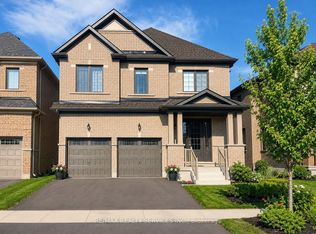
- C$3,2004 bd4 ba-- sqft36 Dore Dr, Brantford, ON N3T0X8For Rent
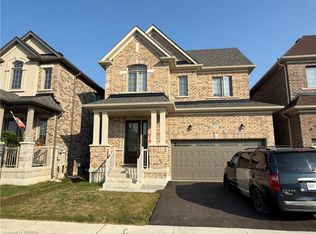
- C$759,0003 bd3 ba1.9k sqft44 Eccleston St, Brantford, ON N3T0X4For Sale
- C$689,9003 bd3 ba-- sqft31 Strickland Ave, Brant, ON N3T0X7New Construction

- C$649,9003 bd3 ba-- sqft29 Strickland Ave, Brantford, ON N3T0X7New Construction

- C$575,0003 bd3 ba1.5k sqft3 Capton St, Brantford, ON N3T0X5For Sale
- C$669,9003 bd3 ba-- sqft27 Strickland Ave, Brantford, ON N3T0X7For Sale
- C$--3 bd3 ba1.5k sqft6 Capton St, Brantford, ON N3T0X5Off Market
- C$699,9004 bd3 ba-- sqft164 N Munro Cir, Brantford, ON N3T0R3For Sale
Similar homes
- C$925,9004 bd3 ba-- sqft479 Blackburn Dr, Brantford, ON N3T 0T1New Construction
 MLS ID #X13671984, CV Real Estate. TRREB
 - C$865,0004 bd3 ba-- sqft167 Longboat Run W, Brantford, ON N3T 0P9For Sale
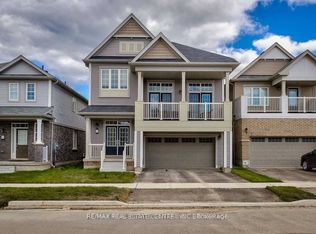 MLS ID #X13665874, RE/MAX REAL ESTATE CENTRE INC.. TRREB
 - C$745,0004 bd4 ba2k sqft58 Bisset Ave, Brantford, ON N3T 0H3For Sale
 MLS ID #40853176, Delia Silva, Salesperson, RE/MAX Real Estate Centre Inc.. ITSO
 - C$899,9006 bd4 ba-- sqft1 Avedisian St, Brantford, ON N3T 0A5For Sale
 MLS ID #X13657924, RE/MAX WEST REALTY INC.. TRREB
 - C$979,0004 bd4 ba-- sqft154 Munro Cir, Brantford, ON N3T 0R3For SaleMLS ID #X13458820, RE/MAX REALTY SERVICES INC.. TRREB
- C$694,9004 bd2 ba1.1k sqft48 Nightingale Dr, Brantford, ON N3T 0G3For SaleMLS ID #40854981, Kate Broddick, Salesperson, Revel Realty Inc. ITSO
- C$940,0004 bd4 ba-- sqft372 Blackburn Dr, Brantford, ON N3T 0K5For SaleMLS ID #X13551268, ROYAL LEPAGE SIGNATURE REALTY. TRREB
- C$945,0004 bd4 ba2.6k sqft92 Longboat Run W, Brantford, ON N3T 0P9For SaleMLS ID #40828655, Zaya Oshana, Salesperson, RE/MAX Escarpment Realty Inc.. ITSO
- C$679,9004 bd2 ba1.1k sqft4 Dowden Ave, Brantford, ON N3T 6N5For SaleMLS ID #40855038, Alla Sharma, Salesperson, Re/Max Twin City Realty Inc. ITSO
- C$659,8003 bd3 ba1.5k sqft16 Monteith Dr, Brantford, ON N3T 0W6For SaleMLS ID #40854962, Beverley Maclean, Broker, RE/MAX REAL ESTATE CENTRE INC. ITSO
- C$898,9004 bd4 ba-- sqft84 Lambert Cres, Brantford, ON N3T 0E9For SaleMLS ID #X13626926, HOMELIFE SUPERSTARS REAL ESTATE LIMITED. TRREB
- C$999,9994 bd5 ba3.1k sqft69 Hunter Way, Brantford, ON N3T 0A2For SaleMLS ID #40829996, Jason Tangorra, Broker of Record, Royal LePage Brant Realty. ITSO
- C$969,0004 bd3 ba2.6k sqft75 Hunter Way, Brantford, ON N3T 0A2For SaleMLS ID #40846061, Ryan Campbell, Broker, Real Broker Ontario Ltd. ITSO
- C$669,9004 bd3 ba-- sqft152 Munro Cir, Brantford, ON N3T 0R3For SaleMLS ID #X13643852, ROYAL LEPAGE REAL ESTATE SERVICES LTD.. TRREB
- C$859,0004 bd3 ba-- sqft1 Anderson Rd, Brantford, ON N3T 0R1For SaleMLS ID #X13464778, ROYAL LEPAGE FLOWER CITY REALTY. TRREB
- C$959,0006 bd6 ba-- sqft122 Longboat Run W, Brantford, ON N3T 0R8For SaleMLS ID #X13207048, ORIGIN COLLECTIVE REALTY LTD.. TRREB
- C$729,0003 bd3 ba-- sqft12 McLaren Ave, Brantford, ON N3T 0T3For SaleMLS ID #X13655350, CENTURY 21 TITANS REALTY INC.. TRREB
- C$829,0004 bd3 ba2.3k sqft109 Longboat Run W, Brantford, ON N3T 0P9For SaleMLS ID #40849513, Jeff Thibodeau, Broker, Real Broker Ontario Ltd. ITSO
- C$849,9004 bd4 ba2.2k sqft196 McGuiness Dr, Brantford, ON N3T 0B5For SaleMLS ID #40848016, Sarah Szabo, Salesperson, Pay It Forward Realty. ITSO
- C$899,9996 bd4 ba-- sqft70 Longboat Run W, Brantford, ON N3T 0P8For SaleMLS ID #X13597106, RE/MAX GOLD REALTY INC.. TRREB
