A rare opportunity in Brantford's sought-after West Brant community! Situated on a premium 78' x 122' corner lot, this beautifully upgraded family home offers over 3,300 sq. ft. of finished living space. The renovated white kitchen features stainless steel appliances, a center island, breakfast area, and walkout to the expanded deck. Enjoy a bright living room, separate dining room, freshly painted walls, new lighting, and pot lights throughout. Upstairs offers 4 spacious bedrooms, a versatile loft, and a renovated 5-piece ensuite in the primary suite. The professionally finished basement includes a recreation room, bar, dining area, additional bedroom, and 3-piece bathroom ideal for guests or extended family. The private backyard features an expanded deck, extended concrete patio, and plenty of space with pool zoning to create your dream outdoor oasis. Complete with an attached garage, EV charger, and close to parks, trails, schools, shopping, restaurants, and Highway 403, this exceptional home offers the perfect blend of space, style, and location.
For sale
C$920,000
1 Avedisian St, Brantford, ON N3T 0A5
6beds
4baths
Single Family Residence
Built in ----
9,575 Square Feet Lot
$-- Zestimate®
C$--/sqft
C$-- HOA
What's special
Renovated white kitchenStainless steel appliancesCenter islandBreakfast areaSeparate dining roomFreshly painted wallsVersatile loft
- 23 days |
- 15 |
- 2 |
Zillow last checked:
Listing updated:
Listed by:
RE/MAX WEST REALTY INC.
Source: TRREB,MLS®#: X13564098 Originating MLS®#: Toronto Regional Real Estate Board
Originating MLS®#: Toronto Regional Real Estate BoardFacts & features
Interior
Bedrooms & bathrooms
- Bedrooms: 6
- Bathrooms: 4
Primary bedroom
- Level: Second
- Dimensions: 6.21 x 3.38
Bedroom
- Level: Lower
- Dimensions: 4.41 x 2.07
Bedroom 2
- Level: Second
- Dimensions: 3.33 x 3.25
Bedroom 3
- Level: Second
- Dimensions: 3.23 x 4.37
Bedroom 4
- Level: Second
- Dimensions: 3.23 x 4.37
Bathroom
- Level: Second
- Dimensions: 3.1 x 2.26
Bathroom
- Level: Main
- Dimensions: 2.23 x 1.49
Bathroom
- Level: Second
- Dimensions: 3.38 x 2.86
Bathroom
- Level: Lower
- Dimensions: 1.83 x 1.76
Breakfast
- Level: Main
- Dimensions: 3.08 x 2.95
Dining room
- Level: Main
- Dimensions: 3.87 x 2.68
Family room
- Level: Second
- Dimensions: 3.48 x 3.25
Foyer
- Level: Main
- Dimensions: 3.87 x 1.95
Kitchen
- Level: Main
- Dimensions: 3.71 x 2.95
Laundry
- Level: Main
- Dimensions: 3.2 x 2.47
Living room
- Level: Main
- Dimensions: 5.18 x 4.18
Recreation
- Level: Lower
- Dimensions: 10.39 x 7.71
Heating
- Forced Air, Gas
Cooling
- Central Air
Appliances
- Included: Water Heater
Features
- Basement: Full,Finished
- Has fireplace: No
Interior area
- Living area range: 2000-2500 null
Video & virtual tour
Property
Parking
- Total spaces: 6
- Parking features: Private
- Has garage: Yes
Features
- Stories: 2
- Pool features: None
Lot
- Size: 9,575 Square Feet
Details
- Parcel number: 326121190
Construction
Type & style
- Home type: SingleFamily
- Property subtype: Single Family Residence
Materials
- Aluminum Siding, Brick
- Foundation: Brick, Concrete
- Roof: Asphalt Shingle
Utilities & green energy
- Sewer: Sewer
Community & HOA
Location
- Region: Brantford
Financial & listing details
- Annual tax amount: C$5,623
- Date on market: 7/14/2026
R
RE/MAX WEST REALTY INC.
By pressing Contact Agent, you agree that the real estate professional identified above may call/text you about your search, which may involve use of automated means and pre-recorded/artificial voices. You don't need to consent as a condition of buying any property, goods, or services. Message/data rates may apply. You also agree to our Terms of Use. Zillow does not endorse any real estate professionals. We may share information about your recent and future site activity with your agent to help them understand what you're looking for in a home.
Price history
Price history is unavailable.
Public tax history
Tax history is unavailable.
Climate risks
Neighborhood: Shellard Lane
Nearby schools
GreatSchools rating
No schools nearby
We couldn't find any schools near this home.
- C$525,0003 bd3 ba1.6k sqft238 Blackburn Dr, Brantford, ON N3T0C5Sold
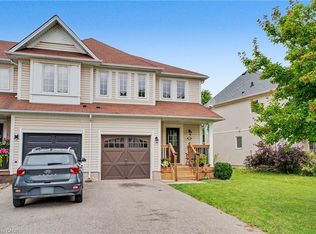
- C$2,5503 bd2 ba-- sqft4 Avedisian St, Brantford, ON N3T0G8For Rent

- C$600,0003 bd3 ba1.4k sqft220 Blackburn Dr #17, Brantford, ON N3T0C5Sold
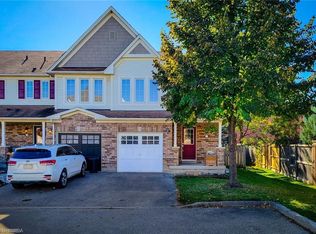
- C$--3 bd2 ba1k sqft236 Blackburn Dr, Brantford, ON N3T0C5Off Market

- C$--3 bd3 ba1.2k sqft10 Dwyer Ct, Brantford, ON N3T0G8Off Market
- C$--3 bd3 ba1.7k sqft16 Dwyer Ct, Brantford, ON N3T0G8Off Market
- C$---- bd-- ba-- sqft3 Dwyer Ct, Brantford, ON N3T0G8Off Market
- C$---- bd-- ba-- sqft199 Blackburn Dr, Brantford, ON N3T0A9Off Market
Similar homes
- C$898,9004 bd4 ba-- sqft84 Lambert Cres, Brantford, ON N3T 0E9For Sale
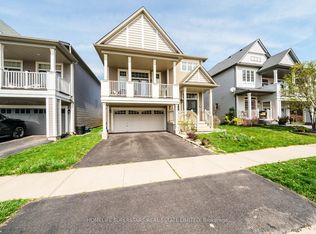 MLS ID #X13626926, HOMELIFE SUPERSTARS REAL ESTATE LIMITED. TRREB
 - C$899,9996 bd4 ba-- sqft70 Longboat Run W, Brantford, ON N3T 0P8For Sale
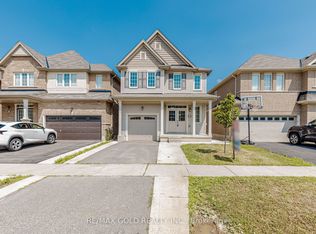 MLS ID #X13597106, RE/MAX GOLD REALTY INC.. TRREB
 - C$940,0004 bd4 ba-- sqft372 Blackburn Dr, Brantford, ON N3T 0K5For Sale
 MLS ID #X13551268, ROYAL LEPAGE SIGNATURE REALTY. TRREB
 - C$885,5004 bd3 ba-- sqft58 Hunter Way, Brantford, ON N3T 6S6For Sale
 MLS ID #X13591978, SAMCAN REALTY INC.. TRREB
 - C$969,0004 bd3 ba2.6k sqft75 Hunter Way, Brantford, ON N3T 0A2For SaleMLS ID #40846061, Ryan Campbell, Broker, Real Broker Ontario Ltd. ITSO
- C$849,9005 bd4 ba2.3k sqft188 Hunter Way, Brantford, ON N3T 0B7New ConstructionMLS ID #40837668, Angela J. Nolan, Salesperson, RE/MAX Escarpment Realty Inc.. ITSO
- C$940,0006 bd5 ba-- sqft109 Anderson Rd, Brantford, ON N3T 0V4For SaleMLS ID #X13463106, SUMMIT REALTY EXPERTS INC.. TRREB
- C$964,9005 bd4 ba2.4k sqft7 Cooper Ct, Brantford, ON N3T 6G7For SaleMLS ID #40851284, Lisa Sly, Salesperson, Revel Realty Inc. ITSO
- C$969,9007 bd5 ba3k sqft20 Webb Ave, Brantford, ON N3T 6S5For SaleMLS ID #40839427, Alla Sharma, Salesperson, Re/Max Twin City Realty Inc. ITSO
- C$899,9004 bd3 ba2.8k sqft10 Bisset Ave, Brantford, ON N3T 0H2For SaleMLS ID #40839173, Kate Broddick, Salesperson, Revel Realty Inc. ITSO
- C$829,0007 bd4 ba-- sqft415 Mount Pleasant Rd, Brantford, ON N3T 5L5For SaleMLS ID #X13469494, SUMMIT REALTY EXPERTS INC.. TRREB
- C$849,7774 bd4 ba-- sqft9 Burgess Cres, Brantford, ON N3T 0J5For SaleMLS ID #X13239822, RE/MAX GOLD REALTY INC.. TRREB
- C$999,9994 bd5 ba3.1k sqft69 Hunter Way, Brantford, ON N3T 0A2For SaleMLS ID #40829996, Jason Tangorra, Broker of Record, Royal LePage Brant Realty. ITSO
- C$839,0004 bd4 ba2.9k sqft20 Gillespie Dr, Brantford, ON N3T 0J7For SaleMLS ID #40851450, Dave Sohal, Broker of Record, Bridgecan Realty Corp.. ITSO
- C$749,9003 bd4 ba1.9k sqft16 Pollard St, Brantford, ON N3T 0K1For SaleMLS ID #40850460, Amy Sheffar, Salesperson, Re/Max Twin City Realty Inc. ITSO
- C$959,0006 bd6 ba-- sqft122 Longboat Run W, Brantford, ON N3T 0R8For SaleMLS ID #X13207048, ORIGIN COLLECTIVE REALTY LTD.. TRREB
- C$945,0004 bd4 ba2.6k sqft92 Longboat Run W, Brantford, ON N3T 0P9For SaleMLS ID #40828655, Zaya Oshana, Salesperson, RE/MAX Escarpment Realty Inc.. ITSO
- C$865,9994 bd3 ba-- sqft89 Powell Rd, Brantford, ON N3T 0E4For SaleMLS ID #X13503898, RE/MAX REALTY SERVICES INC.. TRREB
- C$829,0004 bd3 ba2.3k sqft109 Longboat Run W, Brantford, ON N3T 0P9For SaleMLS ID #40849513, Jeff Thibodeau, Broker, Real Broker Ontario Ltd. ITSO
- C$799,9004 bd3 ba2.2k sqft50 Bisset Ave, Brantford, ON N3T 0H2For SaleMLS ID #40841703, Joanne Acri, Salesperson, Re/Max Twin City Realty Inc. ITSO
