Skip main navigation
Off market
  • Price Unknown

    10 Dwyer Ct, Brantford, ON N3T 0G8

    3beds
    1,292sqft
    Townhouse
    Built in 2011
    -- sqft lot
    $-- Zestimate®
    C$--/sqft
    C$2,369 Estimated rent

    Home value

    Not available

    Estimated sales range

    Not available

    Not available

    Loading
    Loading...

    Owner options

    List your home for rent

    C$2,369/mo

    Rent Zestimate®

    Find your next renter with Zillow Rental Manager. Plus, with online applications, you can quickly screen prospective tenants – for free.

    Learn more

    C$2,369/mo

    Rent Zestimate®

    Refinance and save

    Refinancing to a lower rate could help reduce your monthly payments and save thousands over the life of the loan.

    See today's rates

    Explore your selling options

    Work with a Zillow partner agent

    Leverage their expertise and Zillow's premium Showcase listings to get your home seen by more buyers.

    Get started

    List with your own agent

    Get your home in front of millions of buyers by listing it on Zillow.

    Learn how to do it

    Sell it yourself

    Take full control of how buyers see your home on Zillow by listing For Sale by Owner (FSBO).

    List your home

    What's special

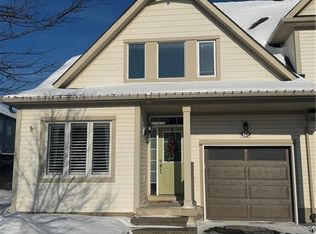
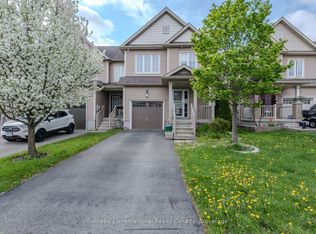
    Welcome to your new home in the heart of West Brantford! Nestled in a serene court, this charming 3-bedroom, 2.5-bathroom townhouse offers the perfect blend of comfort and convenience. Ideal for a young family, this residence is just moments away from excellent schools, numerous parks, and easy access to public transit, ensuring both ease of commute and ample recreational opportunities. Step inside to discover a thoughtfully designed layout, where natural light dances through large windows, illuminating the spacious living area. Enjoy cozy evenings in the inviting living room, or entertain guests effortlessly. The modern kitchen boasts sleek appliances and ample counter space, making meal preparation a joy. Upstairs, retreat to three comfortable bedrooms, including a master suite complete with a walk-in closet and an ensuite bathroom for added convenience. Each room is designed with comfort in mind, offering ample closet space. In addition to the main living areas, discover the added bonus of a finished basement, providing extra room for a family room, home office, or recreational space. This versatile area enhances the home's livability and offers additional storage options and a roughed in bathroom. Outside, discover a fully fenced backyard with a sprawling deck, perfect for summer barbecues or quiet mornings with a cup of coffee. Whether it's playtime for the kids or relaxation for the adults, this outdoor space offers versatility and privacy. With its desirable location, abundant amenities, and welcoming atmosphere, this townhouse promises a lifestyle of ease and enjoyment for your growing family. Don't miss your chance to make this house your home in the vibrant community of West Brantford.

    This property is off market, which means it's not currently listed for sale or rent on Zillow. This may be different from what's available on other websites or public sources.

    Zillow last checked:

    Source: Century 21 Canada,MLS®#: 40615736MLS Logo

    Facts & features

    Interior

    Bedrooms & bathrooms
    • Bedrooms: 3
    • Bathrooms: 3
    • Full bathrooms: 2
    • 1/2 bathrooms: 1
    Heating
    • Has Heating (Unspecified Type)
    Cooling
    • Has cooling: Yes
    Features
    • Basement: yes
    Interior area
    • Total structure area: 1,292
    • Total interior livable area: 1,292 sqft

    Property

    Parking
    • Parking features: ATTACHED GARAGE
    • Has attached garage: Yes
    Details
    • Parcel number: 326121714

    Construction

    Type & style
    • Home type: Townhouse
    • Property subtype: Townhouse
    Condition
    • Year built: 2011

    Community & HOA

    Location
    • Region: Brantford

    Financial & listing details

    • Date on market: 7/11/2024
    • Lease term: Contact For Details

    Price history

    Price history is unavailable.

    Public tax history

    Tax history is unavailable.

    Neighborhood: Shellard Lane

    Nearby schools

    GreatSchools rating

    No schools nearby

    We couldn't find any schools near this home.

    Schools provided by the listing agent
    • Elementary: ST BASILS, WALTER GRETZKY
    • High: ASSUMPTION COLLEGE, BCI

    Source: Century 21 Canada. This data may not be complete. We recommend contacting the local school district to confirm school assignments for this home.