Step inside 45 Waldie Crescent, This stunning 2-bed, 2-bath house features a rare bungalow floor plan for this area, offering a perfect blend of style and functionality. Step inside and be greeted by a beautifully finished main level with separate living spaces, providing privacy and versatility for your family's needs. The heart of this home is the well-appointed kitchen, complete with modern finishes and ample storage space. It is a true delight for any home chef. The main level also features TWO cozy living rooms and a formal dining area, perfect for entertaining guests or enjoying family meals. The primary bedroom offers a private retreat with its own ensuite bathroom. It provides a peaceful sanctuary to relax and unwind after a long day. The second bedroom on the main level is spacious and bright, offering comfort and convenience. The basement of this home is a blank canvas, giving you a space to add whatever your heart desires. With the entrance from the garage directly beside the basement door, you could separate the spaces and have a secondary dwelling unit inside this already impressive home, This space offers endless possibilities!. Situated in a sought-after neighborhood, Waldie Crescent is one of the quietest and most desirable streets in all of Empire, being close to parks, schools, and amenities, making it an ideal place to call home. With easy access to major highways, commuting to surrounding areas is a breeze. It's time you treat yourself to a new set of keys, this holiday season!
Sold for $705,000
C$705,000
45 Waldie Cres, Brantford, ON N3T 0A5
2beds
1,470sqft
Single Family Residence, Residential
Built in ----
5,428 Square Feet Lot
$-- Zestimate®
C$480/sqft
C$2,025 Estimated rent
Home value
Not available
Estimated sales range
Not available
Not available
Owner options
List your home for rent
C$2,025/mo
Rent Zestimate®
Find your next renter with Zillow Rental Manager. Plus, with online applications, you can quickly screen prospective tenants – for free.
C$2,025/mo
Rent Zestimate®
Refinance and save
C$2,981/mo
Est. payment
Refinancing to a lower rate could help reduce your monthly payments and save thousands over the life of the loan.
C$2,981/mo
Est. payment
Explore your selling options
Work with a Zillow partner agent
Leverage their expertise and Zillow's premium Showcase listings to get your home seen by more buyers.
Get startedList with your own agent
Get your home in front of millions of buyers by listing it on Zillow.
Learn how to do itSell it yourself
Take full control of how buyers see your home on Zillow by listing For Sale by Owner (FSBO).
List your homeWhat's special
Rare bungalow floor planSeparate living spacesWell-appointed kitchenModern finishesAmple storage spaceFormal dining area
Zillow last checked:
Listing updated:
Listed by:
Brendon Aasla, Salesperson,
Re/Max Twin City Realty Inc.
Source: ITSO,MLS®#: 40685568Originating MLS®#: Brantford Regional Real Estate Association Inc.
Facts & features
Interior
Bedrooms & bathrooms
- Bedrooms: 2
- Bathrooms: 2
- Full bathrooms: 2
- Main level bathrooms: 2
- Main level bedrooms: 2
Other
- Level: Main
- Area: 165
- Dimensions: 15ft. 0in. x 11ft. 0in.
Bedroom
- Level: Main
- Area: 81
- Dimensions: 9ft. 0in. x 9ft. 0in.
Bathroom
- Features: 3-Piece
- Level: Main
Bathroom
- Features: 4-Piece
- Level: Main
Dining room
- Level: Main
- Area: 110
- Dimensions: 10ft. 0in. x 11ft. 0in.
Family room
- Level: Main
- Area: 260
- Dimensions: 13ft. 0in. x 20ft. 0in.
Kitchen
- Level: Main
- Area: 100
- Dimensions: 10ft. 0in. x 10ft. 0in.
Living room
- Level: Main
- Area: 177.62
- Dimensions: 11ft. 6in. x 16ft. 6in.
Heating
- Forced Air, Natural Gas
Cooling
- Central Air
Appliances
- Included: Water Heater, Dishwasher, Dryer, Range Hood, Refrigerator, Washer
Features
- Central Vacuum, Auto Garage Door Remote(s), Built-In Appliances, Ceiling Fan(s), Floor Drains, In-law Capability, Rough-in Bath
- Windows: Window Coverings
- Basement: Full,Unfinished
- Number of fireplaces: 1
Interior area
- Total structure area: 1,470
- Total interior livable area: 1,470 sqft
- Finished area above ground: 1,470
Property
Parking
- Total spaces: 4
- Parking features: Attached Garage, Private Drive Double Wide
- Attached garage spaces: 2
- Uncovered spaces: 2
Features
- Stories: 1
- Patio & porch: Enclosed
- Exterior features: Balcony
- Frontage type: East
- Frontage length: 46.00
Lot
- Size: 5,428 Square Feet
- Dimensions: 118 x 46
- Features: Rural, Ample Parking, Place of Worship, Playground Nearby, Public Transit, Quiet Area, Rec./Community Centre, School Bus Route, Schools, Shopping Nearby
Details
- Parcel number: 326121552
- Zoning: R1
Construction
Type & style
- Home type: SingleFamily
- Architectural style: Bungalow
- Property subtype: Single Family Residence, Residential
Materials
- Brick
- Foundation: Poured Concrete
- Roof: Asphalt Shing
Condition
- 6-15 Years
- New construction: No
Utilities & green energy
- Sewer: Sewer (Municipal)
- Water: Municipal, Unknown
Community & HOA
Location
- Region: Brantford
Financial & listing details
- Price per square foot: C$480/sqft
- Annual tax amount: C$4,513
- Date on market: 12/17/2024
- Inclusions: Central Vac, Dishwasher, Dryer, Range Hood, Refrigerator, Washer, Window Coverings
Price history
| Date | Event | Price |
|---|---|---|
| 5/15/2025 | Sold | C$705,000C$480/sqft |
Source: ITSO #40685568 Report a problem | ||
Public tax history
Tax history is unavailable.
Neighborhood: Shellard Lane
Nearby homes
- C$595,0003 bd3 ba1k sqft15 Dwyer Ct, Brantford, ON N3T0G8Sold
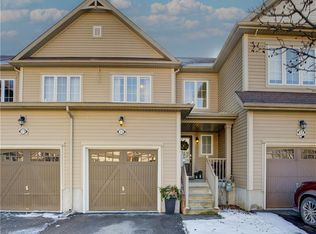
- C$---- bd-- ba-- sqft49 Waldie Cres, Brantford, ON N3T0A5Off Market
- C$545,0003 bd4 ba-- sqft17 Dwyer Ct, Brantford, ON N3T0G8For Sale
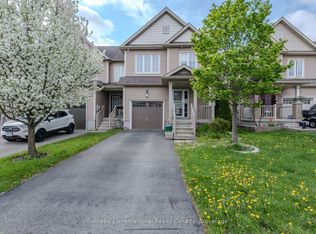
- C$---- bd-- ba-- sqft3 Dwyer Ct, Brantford, ON N3T0G8Off Market
- C$--3 bd3 ba1.2k sqft10 Dwyer Ct, Brantford, ON N3T0G8Off Market
- C$--3 bd3 ba1.7k sqft16 Dwyer Ct, Brantford, ON N3T0G8Off Market
- C$849,7774 bd4 ba-- sqft9 Burgess Cres, Brantford, ON N3T0J5For Sale
- C$980,0004 bd4 ba3.1k sqft16 Burgess Cres, Brantford, ON N3T0J5Sold
Nearby schools
GreatSchools rating
No schools nearby
We couldn't find any schools near this home.
- Ontario
- Brant County
- Brantford
- N3T 0A5
- Shellard Lane
- 45 Waldie Cres
Nearby cities
Nearby neighborhoods
Nearby zip codes
Other Brantford Topics
