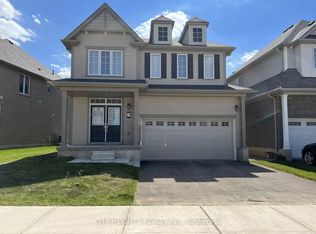
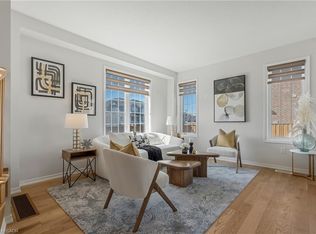
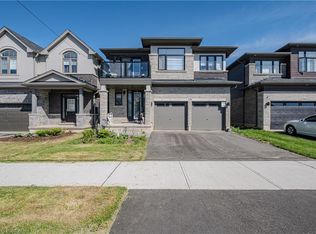
Four bedrooms, a double garage, and space that fits the way families actually live. New in 2021, this 2,331 sq ft two-storey home sits in West Brant's sought-after Longboat Run pocket, on a deep 110 foot lot — where a brand-new school, a new community centre, and Brantford's largest new multi-use park are all right in the neighbourhood. The open-concept main floor brings the kitchen, dining, and living areas together into one bright, connected space — the kind of layout where homework, dinner, and conversation all happen in the same room. Upstairs, four generously sized bedrooms give everyone a place of their own, including a primary suite with a walk-in closet and private ensuite. Freshly painted throughout with appliances included, an owned water heater, and California shutters, this home is turn-key and ready to go. Outside, the fully fenced yard is ready for kids, pets, and summer barbecues — and here's the bonus buyers will love: the lot and layout make it possible to add a side entrance to the basement in the future, opening the door to expanded living space. Add the double attached garage with inside entry, quick access to West Brant shopping and Highway 403, and one of Brantford's fastest-growing family communities all around you, and it's easy to see why homes in this pocket are in demand. If you've been waiting for the right four-bedroom in the right neighbourhood, this is the one to walk through. Book your private showing today.
Pending
C$829,000
109 Longboat Run W, Brantford, ON N3T 0P9
4beds
2,331sqft
Single Family Residence, Residential
Built in ----
390 Square Feet Lot
$-- Zestimate®
C$356/sqft
C$-- HOA
What's special
Four bedroomsDouble garageOpen-concept main floorBright connected spaceFour generously sized bedroomsFreshly painted throughoutAppliances included
- 85 days
- 7
- 0
Zillow last checked:
Listing updated:
Listed by:
Ryan Campbell, Broker,
Real Broker Ontario Ltd,
Jeff Thibodeau, Broker,
Real Broker Ontario Ltd
Source: ITSO,MLS®#: 40849513Originating MLS®#: Brantford Regional Real Estate Association Inc.
Facts & features
Interior
Bedrooms & bathrooms
- Bedrooms: 4
- Bathrooms: 3
- Full bathrooms: 2
- 1/2 bathrooms: 1
- Main level bathrooms: 1
Other
- Level: Second
Other
- Level: Second
Bedroom
- Level: Second
Bedroom
- Level: Second
Bathroom
- Features: 2-Piece
- Level: Main
Bathroom
- Features: 4-Piece
- Level: Second
Bathroom
- Features: 4-Piece
- Level: Second
Bathroom
- Features: 4-Piece
- Level: Second
Breakfast room
- Level: Main
Dining room
- Level: Main
Family room
- Level: Main
Kitchen
- Level: Main
Heating
- Forced Air, Natural Gas
Cooling
- Central Air
Appliances
- Included: Water Heater Owned, Dishwasher, Dryer, Hot Water Tank Owned, Range Hood, Refrigerator, Stove, Washer
Features
- Other
- Basement: Full,Unfinished
- Has fireplace: No
Interior area
- Total structure area: 2,331
- Total interior livable area: 2,331 sqft
- Finished area above ground: 2,331
Video & virtual tour
Property
Parking
- Total spaces: 4
- Parking features: Attached Garage, Private Drive Double Wide
- Attached garage spaces: 2
- Uncovered spaces: 2
Features
- Stories: 2
- Frontage type: East
- Frontage length: 37.01
Lot
- Size: 390 Square Feet
- Dimensions: 37.01 x
- Features: Urban, Park, Schools
Details
- Parcel number: 320682109
- Zoning: R1C-21
Construction
Type & style
- Home type: SingleFamily
- Property subtype: Single Family Residence, Residential
Materials
- Brick
- Foundation: Poured Concrete
- Roof: Asphalt Shing
Condition
- 6-15 Years
- New construction: No
Utilities & green energy
- Sewer: Sewer (Municipal)
- Water: Municipal
Community & HOA
Location
- Region: Brantford
Financial & listing details
- Price per square foot: C$356/sqft
- Annual tax amount: C$6,045
- Date on market: 7/22/2026
- Inclusions: Dishwasher, Dryer, Hot Water Tank Owned, Range Hood, Refrigerator, Stove, Washer
Price history
| Date | Event | Price |
|---|---|---|
| 9/26/2026 | Pending sale | C$829,000C$356/sqft |
Source: ITSO #40849513 Report a problem | ||
| 9/18/2026 | Contingent | C$829,000C$356/sqft |
Source: ITSO #40849513 Report a problem | ||
| 9/14/2026 | Listed for sale | C$829,000C$356/sqft |
Source:  TRREB #X13636898 Report a problem TRREB #X13636898 Report a problem | ||
| 9/14/2026 | Contingent | C$829,000C$356/sqft |
Source: TRREB #X13636898 Report a problem | ||
| 7/22/2026 | Price change | C$829,000+12.2%C$356/sqft |
Source: ITSO #40849513 Report a problem | ||
| 12/29/2020 | Listed for sale | C$739,000C$317/sqft |
Source: Realty Network : 100 Inc. #H4095001 Report a problem | ||
Public tax history
Tax history is unavailable.
Climate risks
Neighborhood: Shellard Lane
Nearby schools
GreatSchools rating
No schools nearby
We couldn't find any schools near this home.


Similar homes
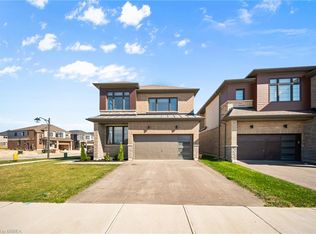
- C$849,9004 bd3 ba2.1k sqft1 Bee Cres, Brantford, ON N3T 0V7For Sale
 MLS ID #40866768, Mj Kaur, Salesperson, The Agency. ITSO
 - C$938,9004 bd3 ba2.6k sqft75 Hunter Way, Brantford, ON N3T 0A2For Sale
 MLS ID #40856626, Ryan Campbell, Broker, Real Broker Ontario Ltd. ITSO
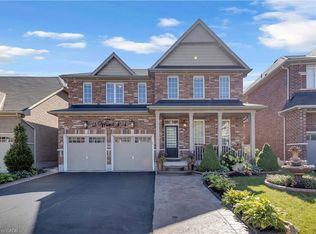
 - C$915,0004 bd4 ba3k sqft35 Wilmot Rd, Brantford, ON N3T 0K8For Sale
 MLS ID #40859880, Mark Francis, Salesperson, Royal LePage State Realty Inc.. ITSO
 - C$729,0004 bd4 ba2k sqft228 Longboat Run W, Brantford, ON N3T 0P3For Sale
 MLS ID #40858457, Adrian Mcstravick, Broker, Re/Max Twin City Realty Inc. ITSO
