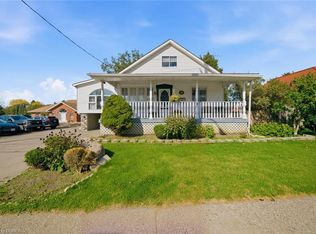
Lots of space, a detached garage and a move-in-ready home at an affordable price point. This updated 4-bedroom home offers just under 2,000 sq. ft. of living space above ground, a fully fenced private yard, covered rear deck and a large detached garage with hydro. Inside, the main floor offers plenty of flexibility. The bright front living room features a stylish feature wall, while the updated kitchen includes appliances and connects to a formal dining room. A main-floor bedroom could also work well as a home office or den, and the large family room at the back of the house gives you plenty of options for everyday living, entertaining or additional workspace. Main-floor laundry adds even more convenience. Upstairs, the oversized primary bedroom features double bay windows, along with two additional good-sized bedrooms and a bonus room that could be used as a nursery, office, dressing room or extra storage. Outside, the covered deck is located directly off the family room and overlooks the fully fenced yard. The detached garage with electricity is a standout feature at this price point, with room for parking, storage, hobbies or a workshop. Located in a quiet southeast Brantford neighbourhood with convenient access to Highway 403, downtown and everyday amenities. If you need four bedrooms, nearly 2,000 sq. ft. of living space and a real garage without stretching into a much higher price range, this home is worth a look.
For sale
C$580,000
49 7th Ave, Brantford, ON N3S 1B3
4beds
1,976sqft
Single Family Residence, Residential
Built in ----
3,920 Square Feet Lot
$-- Zestimate®
C$294/sqft
C$-- HOA
What's special
Fully fenced private yardCovered rear deckStylish feature wallFormal dining roomMain-floor laundryOversized primary bedroomDouble bay windows
- 57 days
- 9
- 2
Zillow last checked:
Listing updated:
Listed by:
Ryan Campbell, Broker,
Real Broker Ontario Ltd,
Jeff Thibodeau, Broker,
Real Broker Ontario Ltd
Source: ITSO,MLS®#: 40856895Originating MLS®#: Brantford Regional Real Estate Association Inc.
Facts & features
Interior
Bedrooms & bathrooms
- Bedrooms: 4
- Bathrooms: 2
- Full bathrooms: 2
- Main level bathrooms: 1
- Main level bedrooms: 1
Bedroom
- Level: Main
Bedroom
- Level: Second
Other
- Level: Second
Bedroom
- Level: Second
Bathroom
- Features: 3-Piece
- Level: Main
Bathroom
- Features: 3-Piece
- Level: Second
Dining room
- Level: Main
Family room
- Level: Main
Kitchen
- Level: Main
Living room
- Level: Main
Office
- Level: Second
Other
- Description: Walk-in Closet
- Level: Second
Utility room
- Level: Main
Heating
- Forced Air, Natural Gas
Cooling
- Central Air
Appliances
- Included: Dishwasher, Dryer, Range Hood, Refrigerator, Stove, Washer
Features
- Auto Garage Door Remote(s), Ceiling Fan(s), Water Meter
- Basement: Crawl Space,Unfinished
- Has fireplace: No
Interior area
- Total structure area: 1,976
- Total interior livable area: 1,976 sqft
- Finished area above ground: 1,976
Video & virtual tour
Property
Parking
- Total spaces: 2
- Parking features: Detached Garage, Garage Door Opener, Outside/Surface/Open
- Garage spaces: 1
- Uncovered spaces: 1
Features
- Stories: 2
- Frontage type: West
- Frontage length: 40.00
Lot
- Size: 3,920 Square Feet
- Dimensions: 40 x 100
- Features: Urban, Park, Place of Worship, Playground Nearby, Public Transit, Schools
Details
- Parcel number: 321000098
- Zoning: F-R1C
Construction
Type & style
- Home type: SingleFamily
- Architectural style: Bungalow
- Property subtype: Single Family Residence, Residential
Materials
- Vinyl Siding
- Foundation: Block
- Roof: Shingle
Condition
- 51-99 Years
- New construction: No
Utilities & green energy
- Sewer: Sewer (Municipal)
- Water: Municipal
Community & HOA
Location
- Region: Brantford
Financial & listing details
- Price per square foot: C$294/sqft
- Annual tax amount: C$3,317
- Date on market: 8/21/2026
- Inclusions: Dishwasher, Dryer, Garage Door Opener, Range Hood, Refrigerator, Stove, Washer
Price history
| Date | Event | Price |
|---|---|---|
| 8/21/2026 | Price change | C$580,000-8.7%C$294/sqft |
Source: ITSO #40856895 Report a problem | ||
| 4/11/2024 | Price change | C$635,000+27%C$321/sqft |
Source:  TRREB #X8179874 Report a problem TRREB #X8179874 Report a problem | ||
| 3/28/2024 | Listed for sale | C$499,999C$253/sqft |
Source: TRREB #X8179874 Report a problem | ||
Public tax history
Tax history is unavailable.
Climate risks
Neighborhood: Eagle Place
Nearby schools
GreatSchools rating
No schools nearby
We couldn't find any schools near this home.

Similar homes
- C$559,9004 bd2 ba1.3k sqft14 Allenby Ave, Brantford, ON N3S 1P8For Sale
 MLS ID #40861093, Brendon Aasla, Salesperson, Re/Max Twin City Realty Inc.. ITSO
 - C$579,9005 bd2 ba1.1k sqft177 N Park St, Brantford, ON N3R 4K7For Sale
 MLS ID #40871010, Kyle Jansink, Salesperson, Re/Max Twin City Realty Inc. ITSO
 - C$564,9004 bd2 ba1.8k sqft62 East Ave, Brantford, ON N3S 3L4For Sale
 MLS ID #40865847, Sandra Rae, Salesperson, Century 21 Heritage House Ltd. ITSO
 - C$579,9003 bd3 ba2k sqft986 Colborne St, Brantford, ON N3S 3T4For Sale
 MLS ID #40869124, Nadene Aasla, Broker, Re/Max Twin City Realty Inc. ITSO
