Searching for extra space, income potential or a multi-generational living solution? This charming home offers all three! Lovingly cared for by the same family for more than 50 years, this bright 2-storey home can be enjoyed as a duplex or easily function as a spacious single-family home. Filled with natural light, the home boasts high ceilings, generous room sizes and an airy feel throughout. The main level is designed for comfortable everyday living, offering an eat-in kitchen, a separate dining room connected to the living room, a bedroom, a 4-piece bathroom and a convenient main-floor laundry/storage room. Upstairs, you'll find 3 bedrooms, a 4-piece bathroom and a second eat-in kitchen, making it suitable for today's evolving housing needs. The full basement provides an abundance of storage space and walk-up access to the backyard. The wrap-around porch is the perfect place to enjoy your morning coffee, catch up with friends or simply relax and unwind. Complete with a garage and full of character, this is a property that's ready for its next chapter. Situated just outside the heart of Brantford, you'll enjoy easy access to Wilfrid Laurier University, Harmony Square, shopping, dining and everyday amenities. Rich in history, the area is home to many beautiful century homes alongside newer residential development and is just minutes to Mohawk Park. You will not want to miss this chance to own a home that offers so many possibilities in such a convenient location! Book your showing before it's gone!
For sale
C$499,900
76 Brock St, Brantford, ON N3S 5V2
4beds
1,878sqft
Single Family Residence, Residential
Built in 1905
3,049 Square Feet Lot
$-- Zestimate®
C$266/sqft
C$-- HOA
What's special
Filled with natural lightHigh ceilingsGenerous room sizesAiry feel throughoutEat-in kitchenWrap-around porch
- 127 days
- 7
- 0
Zillow last checked:
Listing updated:
Listed by:
Nadene Aasla, Broker,
Re/Max Twin City Realty Inc
Source: ITSO,MLS®#: 40828320Originating MLS®#: Brantford Regional Real Estate Association Inc.
Facts & features
Interior
Bedrooms & bathrooms
- Bedrooms: 4
- Bathrooms: 2
- Full bathrooms: 2
- Main level bathrooms: 1
- Main level bedrooms: 1
Bedroom
- Level: Main
Bedroom
- Level: Second
Bedroom
- Level: Second
Bedroom
- Level: Second
Bathroom
- Features: 4-Piece
- Level: Main
Bathroom
- Features: 4-Piece
- Level: Second
Breakfast room
- Level: Second
Dining room
- Level: Main
Eat in kitchen
- Level: Main
Kitchen
- Level: Second
Laundry
- Level: Main
Living room
- Level: Main
Storage
- Level: Basement
Storage
- Level: Basement
Utility room
- Level: Basement
Heating
- Forced Air, Natural Gas
Cooling
- Central Air
Appliances
- Included: Refrigerator, Stove
- Laundry: Common Area, In Basement, Main Level
Features
- Accessory Apartment, In-law Capability, In-Law Floorplan
- Windows: Window Coverings
- Basement: Walk-Up Access,Full,Unfinished
- Has fireplace: No
Interior area
- Total structure area: 1,878
- Total interior livable area: 1,878 sqft
- Finished area above ground: 1,878
Video & virtual tour
Property
Parking
- Total spaces: 2
- Parking features: Detached Garage, Private Drive Single Wide
- Garage spaces: 1
- Uncovered spaces: 1
Features
- Stories: 2
- Patio & porch: Porch
- Exterior features: Separate Hydro Meters
- Frontage type: West
- Frontage length: 43.50
Lot
- Size: 3,049 Square Feet
- Dimensions: 43.5 x 66
- Features: Urban, Rectangular, Public Transit, Schools
Details
- Parcel number: 321060012
- Zoning: RC
Construction
Type & style
- Home type: SingleFamily
- Architectural style: Victorian
- Property subtype: Single Family Residence, Residential
Materials
- Brick
- Foundation: Unknown
- Roof: Asphalt Shing
Condition
- 100+ Years
- New construction: No
- Year built: 1905
Utilities & green energy
- Sewer: Sewer (Municipal)
- Water: Municipal-Metered
Community & HOA
Location
- Region: Brantford
Financial & listing details
- Price per square foot: C$266/sqft
- Annual tax amount: C$2,857
- Date on market: 6/3/2026
- Inclusions: Refrigerator, Stove, Window Coverings
Price history
| Date | Event | Price |
|---|---|---|
| 10/3/2026 | Listed for sale | C$499,900C$266/sqft |
Source: ITSO #40828320 Report a problem | ||
| 9/16/2026 | Contingent | C$499,900C$266/sqft |
Source:  TRREB #X13248612 Report a problem TRREB #X13248612 Report a problem | ||
| 6/3/2026 | Listed for sale | C$499,900C$266/sqft |
Source: ITSO #40828320 Report a problem | ||
Public tax history
Tax history is unavailable.
Climate risks
Neighborhood: East Ward
Nearby schools
GreatSchools rating
No schools nearby
We couldn't find any schools near this home.


Similar homes
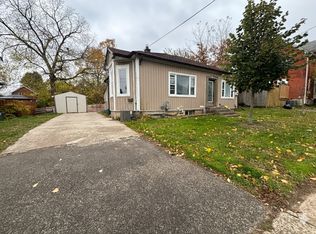
- C$489,9004 bd2 ba1.1k sqft9 Aylmer St, Brantford, ON N3S 6J7For Sale
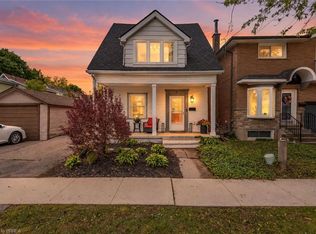 MLS ID #40862000, Sarah Hazell, Salesperson, Re/Max Escarpment Realty Inc.. ITSO
 - C$499,0003 bd2 ba939 sqft80 Sarah St, Brantford, ON N3S 3A3For Sale
 MLS ID #40860163, Mason King, Salesperson, RE/MAX Escarpment Realty Inc.. ITSO
 - C$564,9004 bd2 ba1.8k sqft62 East Ave, Brantford, ON N3S 3L4For Sale
 MLS ID #40865847, Sandra Rae, Salesperson, Century 21 Heritage House Ltd. ITSO
 - C$469,9004 bd2 ba1.7k sqft303 Dalhousie St, Brantford, ON N3S 3V6For Sale
 MLS ID #40826376, Jill Plant, Broker, Re/Max Twin City Realty Inc. ITSO
