Welcome home to 78 Arthur Street. This charming detached 1.5-storey home offers 1,006 sq ft of comfortable living space, 2 bedrooms, 1 bathroom, parking for 3 vehicles with a carport, and a deep, fully fenced lot. Step inside to a bright and welcoming living and dining room combination filled with natural light from large windows. The kitchen offers convenient access to the driveway through a side entrance and features a centre island with a double sink and built-in dishwasher. The adjoining family room features sliding patio doors leading to the backyard. A 4-piece bathroom completes the main level. Upstairs, you'll find two bedrooms offering a quiet retreat at the end of the day. The deep, fully fenced backyard provides plenty of green space along with a garden shed and a back deck, creating an ideal setting for outdoor entertaining, family activities or simply relaxing. Conveniently located close to parks, schools, shopping and everyday amenities, this home offers easy access to everything needed for daily living. 78 Arthur Street presents an excellent opportunity to own a detached home in a location that keeps you connected to everything you need.
For sale
C$427,000
78 Arthur St, Brantford, ON N3S 3H8
2beds
1,006sqft
Single Family Residence, Residential
Built in ----
-- sqft lot
$-- Zestimate®
C$424/sqft
C$-- HOA
What's special
Deep fully fenced lotBuilt-in dishwasherGarden shed
- 71 days
- 9
- 0
Zillow last checked:
Listing updated:
Listed by:
Janis Vajnagi, Salesperson,
Re/Max Escarpment Realty Inc.
Source: ITSO,MLS®#: 40851057Originating MLS®#: Brantford Regional Real Estate Association Inc.
Facts & features
Interior
Bedrooms & bathrooms
- Bedrooms: 2
- Bathrooms: 1
- Full bathrooms: 1
- Main level bathrooms: 1
Bedroom
- Level: Second
Bedroom
- Level: Second
Bathroom
- Features: 4-Piece
- Level: Main
Dining room
- Level: Main
Family room
- Level: Main
Kitchen
- Level: Main
Living room
- Level: Main
Other
- Level: Lower
Heating
- Forced Air, Natural Gas
Cooling
- Window Unit(s)
Appliances
- Included: Dishwasher, Dryer, Hot Water Tank Owned, Refrigerator, Stove, Washer
Features
- None
- Basement: Partial,Unfinished
- Has fireplace: No
Interior area
- Total structure area: 1,006
- Total interior livable area: 1,006 sqft
- Finished area above ground: 1,006
Video & virtual tour
Property
Parking
- Total spaces: 3
- Parking features: Carport, Private Drive Single Wide
- Garage spaces: 1
- Uncovered spaces: 2
Features
- Stories: 1
- Frontage type: North
- Frontage length: 33.00
Lot
- Dimensions: 33 x 0
- Features: Urban, Park, Public Transit, Quiet Area, Schools, Shopping Nearby
Details
- Parcel number: 321060033
- Zoning: RC
Construction
Type & style
- Home type: SingleFamily
- Property subtype: Single Family Residence, Residential
Materials
- Aluminum Siding
- Foundation: Stone
- Roof: Asphalt, Asphalt Shing
Condition
- 51-99 Years
- New construction: No
Utilities & green energy
- Sewer: Sewer (Municipal)
- Water: Municipal
Community & HOA
Location
- Region: Brantford
Financial & listing details
- Price per square foot: C$424/sqft
- Annual tax amount: C$3,046
- Date on market: 7/29/2026
- Inclusions: Dishwasher, Dryer, Hot Water Tank Owned, Refrigerator, Stove, Washer
Price history
| Date | Event | Price |
|---|---|---|
| 8/15/2026 | Price change | C$427,000-1.8%C$424/sqft |
Source:  TRREB #X13616054 Report a problem TRREB #X13616054 Report a problem | ||
| 7/29/2026 | Listed for sale | C$434,900C$432/sqft |
Source: TRREB #X13616054 Report a problem | ||
Public tax history
Tax history is unavailable.
Climate risks
Neighborhood: East Ward
Nearby schools
GreatSchools rating
No schools nearby
We couldn't find any schools near this home.

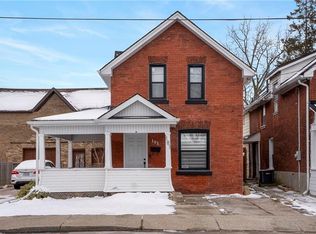

Similar homes
- C$439,9003 bd2 ba1.2k sqft277 Murray St, Brantford, ON N3S 5S7For Sale
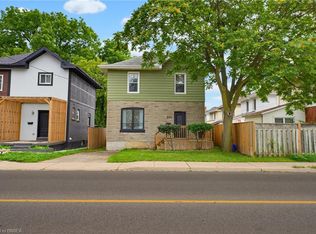 MLS ID #40869312, Sarah Szabo, Salesperson, Pay It Forward Realty. ITSO
 - C$399,9002 bd1 ba927 sqft82 Division St, Brantford, ON N3S 2P5For Sale
 MLS ID #40868624, Chuck Hogeterp, Salesperson, RE/MAX Escarpment Realty Inc.. ITSO
 - C$399,0004 bd2 ba1.3k sqft92 Mary St, Brantford, ON N3S 3B6For Sale
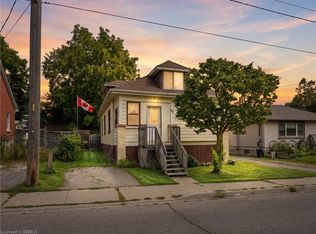 MLS ID #40863775, Ryan Campbell, Broker, Real Broker Ontario Ltd. ITSO
 - C$432,9003 bd1 ba936 sqft268 Grey St, Brantford, ON N3S 4W8For Sale
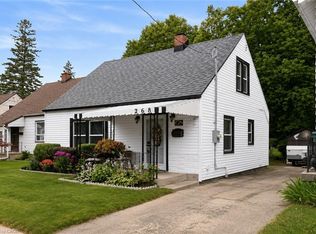 MLS ID #40849510, Cc Alexander, Salesperson, Royal LePage State Realty Inc.. ITSO
