Welcome to this charming 3-bedroom, 2-bathroom 4 level side split home tucked away on a quiet cul-de-sac. Offering plenty of space for a young family to grow into, this home features spacious living areas, generously sized bedrooms, a heated towel rack in the upstairs bathroom, and a great-sized backyard perfect for kids, pets, or entertaining. Located in a peaceful neighbourhood while still being close to Brantford’s many amenities, including shopping, restaurants, schools, parks, and everyday conveniences. A wonderful opportunity to settle into a family-friendly area and make this home your own!
For sale
C$669,000
50 Southglen Rd, Brantford, ON N3R 7A1
3beds
1,058sqft
Single Family Residence, Residential
Built in 1977
5,749 Square Feet Lot
$-- Zestimate®
C$632/sqft
C$-- HOA
What's special
Quiet cul-de-sacGenerously sized bedrooms
- 4 days
- 12
- 0
Zillow last checked:
Listing updated:
Listed by:
Christopher Van Berkel, Broker,
Royal LePage State Realty Inc.
Source: ITSO,MLS®#: 40862202Originating MLS®#: Cornerstone Association of REALTORS®
Facts & features
Interior
Bedrooms & bathrooms
- Bedrooms: 3
- Bathrooms: 2
- Full bathrooms: 2
- Main level bathrooms: 1
Other
- Level: Third
- Area: 108
- Dimensions: 12ft. 0in. x 9ft. 0in.
Bedroom
- Level: Second
- Area: 99.54
- Dimensions: 11ft. 6in. x 9ft. 0in.
Bedroom
- Level: Second
- Area: 198.66
- Dimensions: 18ft. 6in. x 11ft. 0in.
Bathroom
- Features: 3-Piece
- Level: Main
- Area: 192
- Dimensions: 16ft. 0in. x 12ft. 0in.
Bathroom
- Features: 4-Piece
- Level: Second
- Area: 208
- Dimensions: 16ft. 0in. x 13ft. 0in.
Eat in kitchen
- Level: Second
- Area: 120
- Dimensions: 12ft. 0in. x 10ft. 0in.
Family room
- Level: Main
- Area: 240
- Dimensions: 16ft. 0in. x 15ft. 0in.
Foyer
- Level: Second
- Area: 80
- Dimensions: 10ft. 0in. x 8ft. 0in.
Laundry
- Level: Basement
- Area: 160
- Dimensions: 16ft. 0in. x 10ft. 0in.
Living room
- Features: 3-Piece
- Level: Second
Utility room
- Level: Basement
Heating
- Forced Air, Natural Gas
Cooling
- Central Air
Appliances
- Included: Dishwasher, Refrigerator, Stove
Features
- None
- Basement: Full,Finished
- Has fireplace: No
Interior area
- Total structure area: 1,058
- Total interior livable area: 1,058 sqft
- Finished area above ground: 1,058
Video & virtual tour
Property
Parking
- Total spaces: 5
- Parking features: Private Drive Double Wide
- Garage spaces: 2
- Uncovered spaces: 3
Features
- Stories: 3
- Frontage type: South
- Frontage length: 53.76
Lot
- Size: 5,749 Square Feet
- Dimensions: 53.76 x 117.06
- Features: Urban, Cul-De-Sac, Highway Access, Quiet Area
Details
- Parcel number: 322630324
- Zoning: R1B, R4A (105U)
Construction
Type & style
- Home type: SingleFamily
- Architectural style: Sidesplit
- Property subtype: Single Family Residence, Residential
Materials
- Brick Veneer, Stone, Vinyl Siding
- Foundation: Concrete Perimeter
- Roof: Asphalt Shing
Condition
- 31-50 Years
- New construction: No
- Year built: 1977
Utilities & green energy
- Sewer: Sewer (Municipal)
- Water: Municipal
Community & HOA
Location
- Region: Brantford
Financial & listing details
- Price per square foot: C$632/sqft
- Annual tax amount: C$4,051
- Date on market: 9/10/2026
- Inclusions: Dishwasher, Refrigerator, Stove
- Exclusions: Chest Freezer In Basement
Price history
| Date | Event | Price |
|---|---|---|
| 9/10/2026 | Listed for sale | C$669,000C$632/sqft |
Source: ITSO #40862202 Report a problem | ||
Public tax history
Tax history is unavailable.
Climate risks
Neighborhood: Brier Park
Nearby schools
GreatSchools rating
No schools nearby
We couldn't find any schools near this home.

Similar homes
- C$649,0003 bd2 ba1.2k sqft43 Ruffian Rd, Brantford, ON N3P 1R5For Sale
 MLS ID #40859708, Ryan Campbell, Broker, Real Broker Ontario Ltd. ITSO
 - C$669,0005 bd2 ba1.1k sqft29 Strong Ct, Brantford, ON N3R 7Y4For Sale
 MLS ID #40857461, Ryan Campbell, Broker, Real Broker Ontario Ltd. ITSO
 - C$674,9004 bd2 ba952 sqft62 Forsythe Ave, Brantford, ON N3R 3L7For Sale
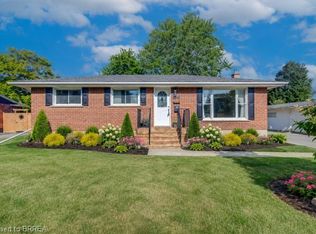 MLS ID #40858516, Nicole Steane, Salesperson, Re/Max Twin City Realty Inc. ITSO
 - C$657,9004 bd2 ba1.1k sqft10 Brier Cres, Brantford, ON N3R 3M6For Sale
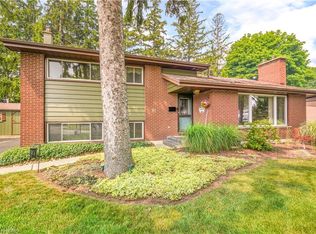 MLS ID #40858225, Terry Summerhays, Salesperson, Re/Max Twin City Realty Inc. ITSO
