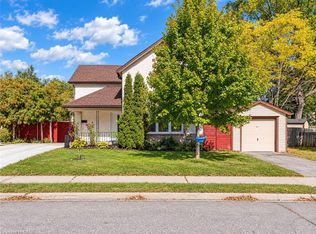
Beautifully Renovated Semi in the Heart of Picturesque Paris! Move-in ready and beautifully maintained, this completely renovated 3-bedroom, 2-bathroom semi-detached home is tucked away on a quiet street in the desirable south end of Paris. Featuring stylish updates throughout, including all-new flooring, a stunning new kitchen, and beautifully updated bathrooms, this home offers modern comfort and exceptional value. The bright and inviting main level features three generously sized bedrooms and a functional layout perfect for everyday living. The fully finished lower level provides even more living space with a spacious recreation room featuring brand-new carpeting, a dedicated home office, and a versatile bonus room ideal for a gym, hobby room, or additional storage. Step outside to enjoy the private, fully fenced backyard complete with a covered deck, perfect for relaxing or entertaining. Plenty of parking adds to the convenience of this wonderful property. Ideally located within walking distance of the charming downtown core, scenic Grand River, shops, restaurants, parks, and all the amenities that make Paris one of Ontario’s most picturesque communities. An exceptional opportunity for first-time buyers, downsizers, or anyone looking for a beautifully updated home in a fantastic location. Just move in and enjoy! Some photos have been digitally staged
For sale
C$559,000
36 Amelia St, Brant, ON N3L 3V5
3beds
974sqft
Single Family Residence, Residential
Built in 1984
3,330 Square Feet Lot
$-- Zestimate®
C$574/sqft
C$-- HOA
What's special
Stylish updates throughoutAll-new flooringStunning new kitchenBeautifully updated bathroomsThree generously sized bedroomsFully finished lower levelSpacious recreation room
- 3 days
- 2
- 0
Zillow last checked:
Listing updated:
Listed by:
William Morley, Salesperson,
Re/Max Twin City Realty Inc.
Source: ITSO,MLS®#: 40875153Originating MLS®#: Brantford Regional Real Estate Association Inc.
Facts & features
Interior
Bedrooms & bathrooms
- Bedrooms: 3
- Bathrooms: 2
- Full bathrooms: 1
- 1/2 bathrooms: 1
- Main level bathrooms: 1
- Main level bedrooms: 3
Bedroom
- Level: Main
Bedroom
- Level: Main
- Area: 91.02
- Dimensions: 10ft. 8in. x 9ft. 3in.
Bedroom
- Level: Main
- Area: 80.64
- Dimensions: 8ft. 0in. x 10ft. 8in.
Bathroom
- Features: 2-Piece
- Level: Basement
- Area: 416.97
- Dimensions: 18ft. 9in. x 23ft. 5in.
Bathroom
- Features: 4-Piece
- Level: Main
Bonus room
- Level: Basement
- Area: 70.74
- Dimensions: 10ft. 2in. x 7ft. 6in.
Kitchen
- Level: Main
- Area: 122.1
- Dimensions: 11ft. 10in. x 11ft. 0in.
Living room
- Level: Main
- Area: 121.71
- Dimensions: 12ft. 5in. x 10ft. 10in.
Office
- Level: Basement
- Area: 88
- Dimensions: 11ft. 0in. x 8ft. 0in.
Recreation room
- Level: Basement
- Area: 64.26
- Dimensions: 9ft. 5in. x 7ft. 10in.
Heating
- Forced Air, Natural Gas
Cooling
- Central Air
Features
- Central Vacuum
- Basement: Full,Finished
- Has fireplace: No
Interior area
- Total structure area: 1,674
- Total interior livable area: 974 sqft
- Finished area above ground: 974
- Finished area below ground: 700
Video & virtual tour
Property
Parking
- Total spaces: 2
- Parking features: Private Drive Single Wide
- Uncovered spaces: 2
Features
- Stories: 1
- Fencing: Full
- Waterfront features: River/Stream
- Frontage type: East
- Frontage length: 30.00
Lot
- Size: 3,330 Square Feet
- Dimensions: 30 x 111
- Features: Urban, Park, Place of Worship, Playground Nearby, Quiet Area, Rec./Community Centre, Schools, Shopping Nearby
Details
- Additional structures: Shed(s)
- Parcel number: 320520114
- Zoning: R2
Construction
Type & style
- Home type: SingleFamily
- Architectural style: Bungalow
- Property subtype: Single Family Residence, Residential
- Attached to another structure: Yes
Materials
- Brick, Other
- Foundation: Poured Concrete
- Roof: Asphalt Shing
Condition
- 31-50 Years
- New construction: No
- Year built: 1984
Utilities & green energy
- Sewer: Sewer (Municipal)
- Water: Municipal
Community & HOA
Location
- Region: Brant
Financial & listing details
- Price per square foot: C$574/sqft
- Annual tax amount: C$2,565
- Date on market: 10/30/2026
- Inclusions: Central Vac
Price history
| Date | Event | Price |
|---|---|---|
| 10/30/2026 | Listed for sale | C$559,000C$574/sqft |
Source: ITSO #40875153 Report a problem | ||
Public tax history
Tax history is unavailable.
Climate risks
Neighborhood: N3L
Nearby schools
GreatSchools rating
No schools nearby
We couldn't find any schools near this home.
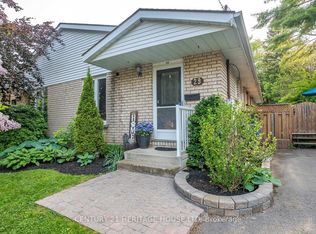

Similar homes
- C$575,0002 bd2 ba928 sqft45 Frank St, Brantford, ON N3T 5E1For Sale
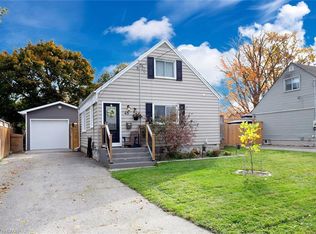 MLS ID #40875091, Henk Vanden Beukel, Salesperson, Royal LePage NRC Realty Inc.. ITSO
- C$624,9003 bd2 ba1k sqft95 Morton Ave, Brantford, ON N3R 2N9For Sale
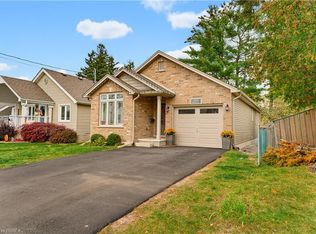 MLS ID #40874915, Jon Pickering, Broker, Re/Max Twin City Realty Inc.. ITSO
- C$529,9003 bd2 ba1.2k sqft136 Sekura Cres, Cambridge, ON N1R 7E9For Sale
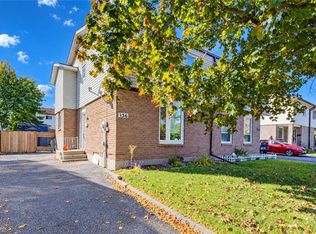 MLS ID #40875167, Tony Johal, Broker, RE/MAX TWIN CITY REALTY INC.. ITSO
- C$579,9003 bd2 ba1.3k sqft116 Victoria Ave, Cambridge, ON N1S 1X9For Sale
 MLS ID #40874736, Anurag Sharma, Broker, RE/MAX Twin City Realty Inc.. ITSO
