
Every once in a while, a beautifully updated gem comes along at a price point that is sure to excite first-time homebuyers. This charming 1.5-storey, 2+1 bedroom home, complete with a detached, heated & cooled workshop, is truly move-in ready. Thoughtful updates have preserved the warmth and character of its late-40s roots while introducing modern comforts and peace of mind. The main floor offers plenty of space for comfortable everyday living, with a generous kitchen that makes meal preparation and entertaining a pleasure. Natural light pours into the living spaces, creating a bright, welcoming atmosphere that feels just as inviting on a quiet evening at home as it does when gathering with family and friends. Downstairs, the completely remodelled basement adds an entirely new dimension to the home. A beautifully finished family room provides the perfect place to relax, while an additional room offers flexibility as a potential third bedroom, home office or guest space. A stylish new 3-piece bathroom, thoughtfully concealed mechanical and laundry areas, and clever storage solutions make this lower level as practical as it is attractive. Step outside and you'll find even more to love! A deck and large patio provide plenty of room for outdoor entertaining, while the fully fenced backyard offers a safe space for children and pets to play. The real bonus is the impressive detached garage, complete with heating AND air conditioning, high ceilings and custom shelving. Recent updates include a brand new basement (2026), new flooring throughout (2024/2026), updated panel (2024), AC (2025), tankless water heater (2025), dishwasher (2024), and a new gate and interlock walkway (2023). Tucked away in the quiet, established Holmedale neighbourhood, this delightful home is just minutes from schools, scenic trails and the Grand River. With so much already done, all that's left is to move in, settle down and make it your own!
For sale
C$575,000
45 Frank St, Brantford, ON N3T 5E1
2beds
928sqft
Single Family Residence, Residential
Built in 1949
5,000 Square Feet Lot
$-- Zestimate®
C$620/sqft
C$-- HOA
What's special
Generous kitchenBright welcoming atmosphereCompletely remodelled basementBeautifully finished family roomClever storage solutions
- 5 days
- 16
- 2
Zillow last checked:
Listing updated:
Listed by:
Henk Vanden Beukel, Salesperson,
Royal LePage NRC Realty Inc.,
Emese Zaduban, Salesperson,
Royal LePage NRC Realty Inc.
Source: ITSO,MLS®#: 40875091Originating MLS®#: Cornerstone Association of REALTORS®
Facts & features
Interior
Bedrooms & bathrooms
- Bedrooms: 2
- Bathrooms: 2
- Full bathrooms: 2
- Main level bathrooms: 1
Bedroom
- Level: Second
Bedroom
- Level: Second
Bathroom
- Features: 4-Piece
- Level: Main
Bathroom
- Features: 3-Piece
- Level: Basement
Den
- Level: Basement
Dining room
- Level: Main
Family room
- Level: Basement
Kitchen
- Level: Main
Living room
- Level: Main
Heating
- Forced Air, Natural Gas
Cooling
- Central Air
Appliances
- Laundry: In Basement
Features
- Ceiling Fan(s), Central Vacuum
- Windows: Skylight(s)
- Basement: Full,Finished
- Has fireplace: No
Interior area
- Total structure area: 1,418
- Total interior livable area: 928 sqft
- Finished area above ground: 928
- Finished area below ground: 490
Video & virtual tour
Property
Parking
- Total spaces: 5
- Parking features: Detached Garage, Private Drive Double Wide
- Garage spaces: 1
- Uncovered spaces: 4
Features
- Stories: 1
- Patio & porch: Patio
- Fencing: Full
- Waterfront features: River/Stream
- Frontage type: East
- Frontage length: 50.00
Lot
- Size: 5,000 Square Feet
- Dimensions: 50 x 100
- Features: Urban, Hospital, Park, Quiet Area, School Bus Route, Schools, Trails
Details
- Additional structures: Shed(s)
- Parcel number: 321500012
- Zoning: NLR (Neighbourhood Low Rise)
Construction
Type & style
- Home type: SingleFamily
- Architectural style: Traditional
- Property subtype: Single Family Residence, Residential
Materials
- Metal/Steel Siding, Vinyl Siding
- Foundation: Poured Concrete
- Roof: Asphalt Shing
Condition
- 51-99 Years
- New construction: No
- Year built: 1949
Utilities & green energy
- Sewer: Sewer (Municipal)
- Water: Municipal
Community & HOA
Location
- Region: Brantford
Financial & listing details
- Price per square foot: C$620/sqft
- Annual tax amount: C$3,334
- Date on market: 10/29/2026
- Inclusions: Other, Fridge, Stove, Dishwasher, Built-In Microwave, Washer, Dryer, All Light/Fan Fixtures, Washroom Mirrors, Curtain Rods, Window Blinds, Gazebo On Deck, Storage Shed, String Lights In Back Yard, Fire Pit In Back Yard
- Exclusions: Tvs And Tv Mounts
Price history
| Date | Event | Price |
|---|---|---|
| 10/29/2026 | Listed for sale | C$575,000C$620/sqft |
Source:  TRREB #X14130490 Report a problem | ||
Public tax history
Tax history is unavailable.
Climate risks
Neighborhood: Holmedale
Nearby schools
GreatSchools rating
No schools nearby
We couldn't find any schools near this home.
Schools provided by the listing agent
- Elementary: Lansdowne-Costain Ps, École Dufferin Ps, Christ The King School
- High: Brantford Ci & Vs, St John's College
Source: ITSO. This data may not be complete. We recommend contacting the local school district to confirm school assignments for this home.

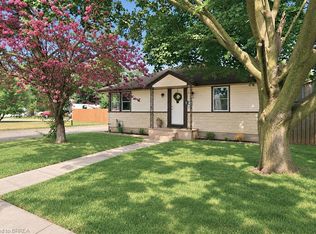
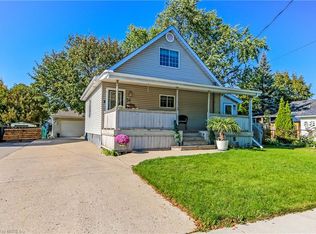
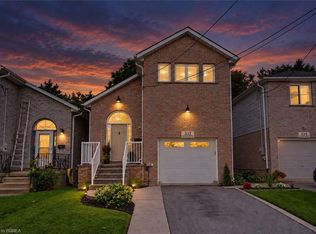
Similar homes
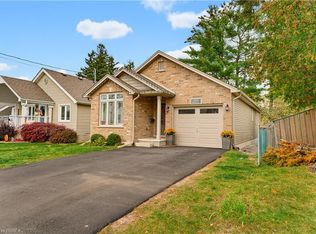
- C$599,9194 bd2 ba760 sqft52 Burwell St, Brantford, ON N3T 4T7For Sale
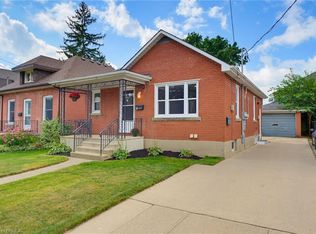 MLS ID #40875561, Jason Lesky, Salesperson, Pay It Forward Realty. ITSO
- C$624,9003 bd2 ba1k sqft95 Morton Ave, Brantford, ON N3R 2N9For Sale
 MLS ID #40874915, Jon Pickering, Broker, Re/Max Twin City Realty Inc.. ITSO
- C$579,9005 bd2 ba1.1k sqft177 N Park St, Brantford, ON N3R 4K7For Sale
 MLS ID #40871010, Kyle Jansink, Salesperson, Re/Max Twin City Realty Inc. ITSO
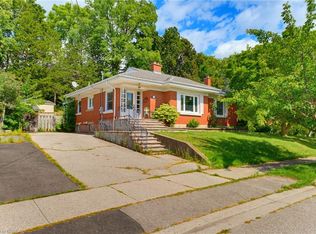
- C$629,0002 bd2 ba1.2k sqft36 Slater St, Brantford, ON N3T 4N9For Sale
 MLS ID #40858745, Jake Eivers, Broker of Record, Pay It Forward Realty. ITSO
