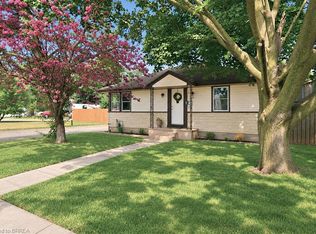
Welcome to 36 Alexander Drive, a charming 3 bedroom, 1 bathroom home offering comfort, character, and some impressive extras. Enjoy a welcoming covered front porch, a bright living room with hardwood flooring, and a functional kitchen featuring white cabinetry and a Viking gas range. The main floor offers a bedroom that could easily serve as a home office, while upstairs you'll find two additional bedrooms. The finished lower level provides extra living space with a cozy family room and wood burning stove. A separate entry bonus room offers additional flexibility for hobbies, a studio, or personal workspace. Now, let's talk about the GARAGE! This impressive heated, detached garage measures approximately 31.5' x 25', with 10-foot ceilings and its own 100-amp electrical panel. With nearly 788 square feet of space, it's ideal for car enthusiasts, hobbyists, or anyone needing a spacious workshop. Situated on a 50' x 124' lot, the property features a generous driveway and a backyard retreat complete with mature trees, a deck and a landscaped fishpond. Whether you're entertaining friends or enjoying a quiet afternoon, there's plenty of room to relax. A comfortable home, an exceptional garage, and a backyard full of character - 36 Alexander Drive is well worth a look!
For sale
C$599,900
36 Alexander Dr, Brantford, ON N3T 5C5
3beds
1,117sqft
Single Family Residence, Residential
Built in 1949
6,098 Square Feet Lot
$-- Zestimate®
C$537/sqft
C$-- HOA
What's special
Welcoming covered front porchViking gas rangeWood burning stoveGenerous drivewayLandscaped fishpond
- 11 hours
- 2
- 0
Zillow last checked:
Listing updated:
Listed by:
Shawn Corbett, Salesperson,
Century 21 Heritage House LTD
Source: ITSO,MLS®#: 40871564Originating MLS®#: Brantford Regional Real Estate Association Inc.
Facts & features
Interior
Bedrooms & bathrooms
- Bedrooms: 3
- Bathrooms: 1
- Full bathrooms: 1
- Main level bathrooms: 1
- Main level bedrooms: 1
Bedroom
- Level: Main
Bedroom
- Level: Second
Bedroom
- Level: Second
Bathroom
- Features: 4-Piece
- Level: Main
Kitchen
- Level: Main
Other
- Level: Main
Living room
- Level: Main
Other
- Description: This room has a separate entrance and is perfect for a private office or hobbyist
- Level: Main
Recreation room
- Level: Basement
Utility room
- Level: Basement
Heating
- Fireplace-Wood, Forced Air, Natural Gas, Heat Pump
Cooling
- Central Air
Appliances
- Included: Water Heater Owned, Dryer, Gas Stove, Refrigerator, Washer
Features
- Basement: Full,Partially Finished
- Has fireplace: Yes
Interior area
- Total structure area: 1,532
- Total interior livable area: 1,117 sqft
- Finished area above ground: 1,117
- Finished area below ground: 415
Video & virtual tour
Property
Parking
- Total spaces: 7
- Parking features: Detached Garage, Private Drive Single Wide
- Garage spaces: 3
- Uncovered spaces: 4
Features
- Stories: 1
- Frontage type: East
- Frontage length: 50.00
Lot
- Size: 6,098 Square Feet
- Dimensions: 50 x 124
- Features: Urban, Quiet Area, Trails
Details
- Parcel number: 321500078
- Zoning: F-R1B
Construction
Type & style
- Home type: SingleFamily
- Architectural style: Bungaloft
- Property subtype: Single Family Residence, Residential
Materials
- Vinyl Siding
- Foundation: Poured Concrete
- Roof: Asphalt Shing
Condition
- 51-99 Years
- New construction: No
- Year built: 1949
Utilities & green energy
- Sewer: Sewer (Municipal)
- Water: Municipal-Metered
Community & HOA
Location
- Region: Brantford
Financial & listing details
- Price per square foot: C$537/sqft
- Annual tax amount: C$3,565
- Date on market: 10/16/2026
- Inclusions: Dryer, Gas Stove, Refrigerator, Washer
- Exclusions: Coke A Cola Fridge In Garage
Price history
| Date | Event | Price |
|---|---|---|
| 10/16/2026 | Listed for sale | C$599,900C$537/sqft |
Source:  TRREB #X14087410 Report a problem TRREB #X14087410 Report a problem | ||
Public tax history
Tax history is unavailable.
Climate risks
Neighborhood: Holmedale
Nearby schools
GreatSchools rating
No schools nearby
We couldn't find any schools near this home.


Similar homes
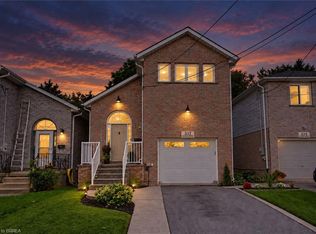
- C$619,9003 bd2 ba1.4k sqft177 Saint George St, Brantford, ON N3R 1W1For Sale
 MLS ID #40871536, Shawn Macdonald, Salesperson, Re/Max Twin City Realty Inc. ITSO
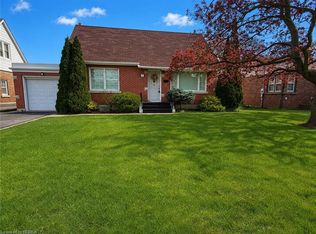
 - C$599,9003 bd3 ba1.1k sqft89 Osborn Ave, Brantford, ON N3T 6R3For Sale
 MLS ID #40868462, Kyle Jansink, Salesperson, Re/Max Twin City Realty Inc. ITSO
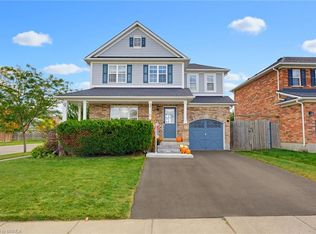
 - C$569,0005 bd3 ba1.3k sqft5 Fleet St, Brantford, ON N3T 3S8For Sale
 MLS ID #40871275, Jessica Van Sickle, Salesperson, Re/Max Twin City Realty Inc.. ITSO
 - C$674,9003 bd2 ba1.1k sqft50 Brewster Way, Brantford, ON N3T 6N4For Sale
 MLS ID #40870686, Riley Bohar, Salesperson, Re/Max Twin City Realty Inc. ITSO
