Welcome home to 89 Osborn Ave. Brantford. Located in the mature and family friendly West Brant neighbourhood just steps to schools, parks and walking trails. And only minutes to amenities. Situated on a large fenced corner lot find a great family home. Featuring 3 bedrooms and 2.5 baths there’s room for the whole family. The main floor is carpet free, including walnut finish hardwood in the living room and a gas fireplace to keep you cozy this fall and winter. The kitchen offers functionality and lots of storage space, with California shutters and sliders that lead you to a large 20 X 25 deck and a vinyl garden shed. Have all your friends and family over in this entertainers backyard! The basement is fully finished including a rec room and a 3pc bathroom. Notable upgrades include furnace (2017), roof (2019), AC and level 2 Tesla charger (2023), water softener (2024), new 6x6 fence post on left side of yard, rear sliding door and window, and driveway widened all (2025). Just move in and enjoy!
For sale
C$599,900
89 Osborn Ave, Brantford, ON N3T 6R3
3beds
1,192sqft
Single Family Residence, Residential
Built in 2004
5,212 Square Feet Lot
$-- Zestimate®
C$503/sqft
C$-- HOA
What's special
Large fenced corner lotGas fireplaceCalifornia shuttersVinyl garden shedEntertainers backyard
- 1 day
- 11
- 0
Zillow last checked:
Listing updated:
Listed by:
Kyle Jansink, Salesperson,
Re/Max Twin City Realty Inc
Source: ITSO,MLS®#: 40868462Originating MLS®#: Brantford Regional Real Estate Association Inc.
Facts & features
Interior
Bedrooms & bathrooms
- Bedrooms: 3
- Bathrooms: 3
- Full bathrooms: 2
- 1/2 bathrooms: 1
- Main level bathrooms: 1
Other
- Level: Second
- Area: 169.86
- Dimensions: 14ft. 5in. X 12ft. 9in.
Bedroom
- Level: Second
- Area: 101.3
- Dimensions: 10ft. 9in. X 10ft. 4in.
Bedroom
- Level: Second
- Area: 100.8
- Dimensions: 10ft. 4in. X 10ft. 4in.
Bathroom
- Features: 2-Piece
- Level: Main
- Area: 16.61
- Dimensions: 4ft. 8in. X 4ft. 7in.
Bathroom
- Features: 4-Piece
- Level: Second
- Area: 48.72
- Dimensions: 8ft. 0in. X 6ft. 9in.
Bathroom
- Features: 3-Piece
- Level: Basement
- Area: 25.03
- Dimensions: 6ft. 9in. X 4ft. 11in.
Foyer
- Level: Main
Other
- Level: Main
- Area: 141.99
- Dimensions: 14ft. 10in. X 10ft. 7in.
Living room
- Level: Main
- Area: 156.37
- Dimensions: 13ft. 2in. X 12ft. 1in.
Other
- Description: GARAGE
- Level: Main
Recreation room
- Level: Basement
- Area: 183.49
- Dimensions: 14ft. 5in. X 13ft. 6in.
Storage
- Level: Basement
- Area: 30.23
- Dimensions: 6ft. 1in. X 5ft. 3in.
Utility room
- Features: Laundry
- Level: Basement
- Area: 92.51
- Dimensions: 13ft. 3in. X 7ft. 10in.
Heating
- Forced Air, Natural Gas
Cooling
- Central Air
Appliances
- Included: Water Softener, Dishwasher, Dryer, Microwave, Refrigerator, Stove, Washer
Features
- Central Vacuum Roughed-in
- Windows: Window Coverings
- Basement: Full,Finished,Sump Pump
- Number of fireplaces: 1
- Fireplace features: Gas
Interior area
- Total structure area: 1,672
- Total interior livable area: 1,192 sqft
- Finished area above ground: 1,192
- Finished area below ground: 480
Video & virtual tour
Property
Parking
- Total spaces: 3
- Parking features: Attached Garage, Asphalt, Private Drive Single Wide
- Attached garage spaces: 1
- Uncovered spaces: 2
Features
- Stories: 2
- Fencing: Full
- Frontage type: North
- Frontage length: 45.01
Lot
- Size: 5,212 Square Feet
- Dimensions: 45.01 x 115.81
- Features: Urban, Rectangular, Hospital, Library, Park, Place of Worship, Public Transit, Rec./Community Centre, Schools
Details
- Additional structures: Shed(s)
- Parcel number: 326120662
- Zoning: R1C-14, R1C-15
Construction
Type & style
- Home type: SingleFamily
- Architectural style: Traditional
- Property subtype: Single Family Residence, Residential
Materials
- Brick, Vinyl Siding
- Foundation: Poured Concrete
- Roof: Asphalt Shing
Condition
- 16-30 Years
- New construction: No
- Year built: 2004
Utilities & green energy
- Sewer: Sewer (Municipal)
- Water: Municipal, Unknown
Community & HOA
Location
- Region: Brantford
Financial & listing details
- Price per square foot: C$503/sqft
- Annual tax amount: C$4,067
- Date on market: 10/13/2026
- Inclusions: Dishwasher, Dryer, Microwave, Refrigerator, Stove, Washer, Window Coverings, Water Softener, Electric Fireplace In Basement, Tv In Basement And Speakers Beside Fireplace, Elliptical Machine In Basement, Garage Shelves And Cabinet, Gazebo Shade Thing On The Deck, Mirror That Covers Electric Panel In Basement, Shelves And Cabinet In Garage, Elf's,
- Exclusions: Tv On Main Floor Standing Computer Desk + Computer(S), Upright Freezer In The Garage
Price history
| Date | Event | Price |
|---|---|---|
| 10/13/2026 | Listed for sale | C$599,900C$503/sqft |
Source: ITSO #40868462 Report a problem | ||
Public tax history
Tax history is unavailable.
Climate risks
Neighborhood: Shellard Lane
Nearby schools
GreatSchools rating
No schools nearby
We couldn't find any schools near this home.


Similar homes
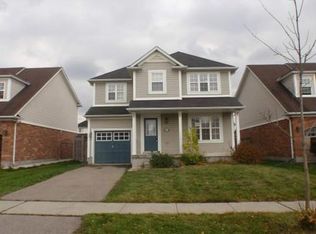
- C$629,9003 bd3 ba1.4k sqft90 Osborn Ave, Brantford, ON N3T 6R3For Sale
 MLS ID #40864489, Isabel Marques, Broker, Advantage Realty Group (Brantford) Inc.. ITSO
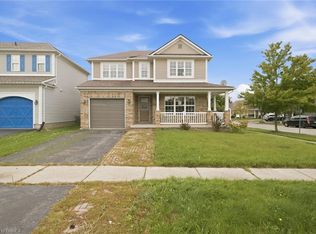
 - C$649,9002 bd2 ba1.4k sqft48 Lovell Cres, Brantford, ON N3T 6P3For Sale
 MLS ID #40870169, Mary Carvalho, Salesperson, Revel Realty Inc. ITSO
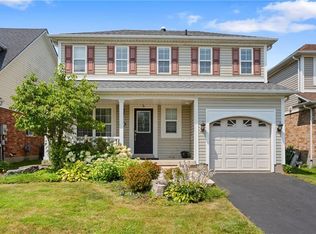
 - C$664,9993 bd3 ba1.3k sqft124 Osborn Ave, Brantford, ON N3T 6S1For Sale
 MLS ID #40861189, Andrea Stanbridge, Salesperson, Re/Max Twin City Realty Inc.. ITSO
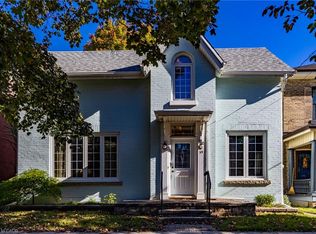
 - C$599,9003 bd2 ba1.5k sqft33 Palmerston Ave, Brantford, ON N3T 4L1For Sale
 MLS ID #40869519, Rod Fess, Salesperson, RE/MAX Escarpment Realty Inc.. ITSO
