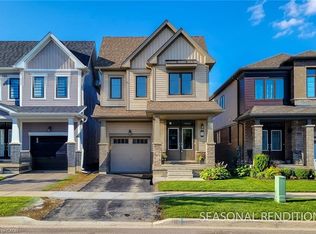
Welcome to this stunning Empire-built home in the highly sought-after Wyndfield community - perfect for a growing family! This sun-filled detached residence offers modern design and thoughtful upgrades throughout. Features include 9-foot ceilings, an open-concept layout, upgraded hardwood flooring on the main level, elegant oak staircase, and large windows that flood the home with natural light. The spacious basement boasts oversized windows, offering excellent potential for future finishing. Enjoy the convenience of 8-foot interior doors, main floor laundry, and direct garage access. The primary bedroom features a luxurious ensuite with double sinks, a separate shower, and a relaxing soaker tub.
For sale
C$599,000
16 Monteith Dr, Brantford, ON N3T 0W6
3beds
1,550sqft
Single Family Residence, Residential
Built in ----
2,484 Square Feet Lot
$-- Zestimate®
C$386/sqft
C$-- HOA
What's special
Sun-filled detached residenceModern designThoughtful upgrades throughoutOpen-concept layoutElegant oak staircaseSpacious basementMain floor laundry
- 66 days
- 22
- 2
Zillow last checked:
Listing updated:
Listed by:
Beverley Maclean, Broker,
Re/Max Real Estate Centre Inc
Source: ITSO,MLS®#: 40854962Originating MLS®#: Cornerstone Association of REALTORS®
Facts & features
Interior
Bedrooms & bathrooms
- Bedrooms: 3
- Bathrooms: 3
- Full bathrooms: 2
- 1/2 bathrooms: 1
- Main level bathrooms: 1
Other
- Level: Second
Bedroom
- Level: Second
Bedroom
- Level: Second
Bathroom
- Features: 5+ Piece
- Level: Second
Bathroom
- Features: 4-Piece
- Level: Second
Bathroom
- Features: 2-Piece
- Level: Main
Breakfast room
- Level: Main
Dining room
- Level: Main
Kitchen
- Level: Main
Laundry
- Level: Main
Living room
- Level: Second
Heating
- Forced Air
Cooling
- Central Air
Appliances
- Included: Built-in Microwave, Dishwasher, Dryer, Refrigerator, Stove, Washer
Features
- Built-In Appliances, Central Vacuum
- Basement: Full,Unfinished
- Has fireplace: No
Interior area
- Total structure area: 1,550
- Total interior livable area: 1,550 sqft
- Finished area above ground: 1,550
Property
Parking
- Total spaces: 2
- Parking features: Attached Garage, Private Drive Single Wide
- Attached garage spaces: 1
- Uncovered spaces: 1
Features
- Stories: 2
- Frontage type: North
- Frontage length: 27.00
Lot
- Size: 2,484 Square Feet
- Dimensions: 27 x 92
- Features: Urban, Quiet Area
Details
- Parcel number: 320682988
- Zoning: R1D-11
Construction
Type & style
- Home type: SingleFamily
- Architectural style: Traditional
- Property subtype: Single Family Residence, Residential
Materials
- Brick, Stone, Vinyl Siding
- Foundation: Concrete Perimeter
- Roof: Asphalt Shing
Condition
- New Construction
- New construction: No
Utilities & green energy
- Sewer: Storm
- Water: Municipal
Community & HOA
Location
- Region: Brantford
Financial & listing details
- Price per square foot: C$386/sqft
- Annual tax amount: C$4,881
- Date on market: 8/11/2026
- Inclusions: Built-in Microwave, Dishwasher, Dryer, Refrigerator, Stove, Washer
Price history
| Date | Event | Price |
|---|---|---|
| 10/5/2026 | Contingent | C$599,000C$386/sqft |
Source:  TRREB #X13840826 Report a problem TRREB #X13840826 Report a problem | ||
| 9/29/2026 | Price change | C$599,000-7.8%C$386/sqft |
Source: TRREB #X13840826 Report a problem | ||
| 9/11/2026 | Price change | C$649,800-1.5%C$419/sqft |
Source: ITSO #40854962 Report a problem | ||
| 8/11/2026 | Listed for sale | C$659,800C$426/sqft |
Source: ITSO #40854962 Report a problem | ||
Public tax history
Tax history is unavailable.
Climate risks
Neighborhood: Shellard Lane
Nearby schools
GreatSchools rating
No schools nearby
We couldn't find any schools near this home.

Similar homes
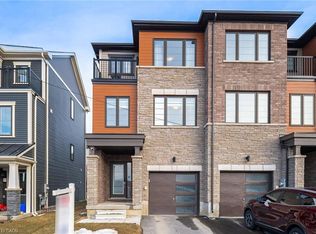
- C$549,9993 bd3 ba1.7k sqft45 June Callwood Way, Brantford, ON N3T 0V1For Sale
 MLS ID #40869647, Sandra Krowiak, Salesperson, ROYAL LEPAGE CROWN REALTY SERVICES INC.. ITSO
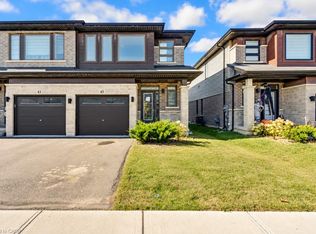
 - C$649,9002 bd2 ba1.4k sqft48 Lovell Cres, Brantford, ON N3T 6P3For Sale
 MLS ID #40870169, Mary Carvalho, Salesperson, Revel Realty Inc. ITSO
 - C$695,0004 bd3 ba2.2k sqft25 Munro Cir, Brantford, ON N3T 0R1For Sale
 MLS ID #40870141, Surjit Sam Pablay, Broker of Record, Century 21 Right Time Real Estate Inc.. ITSO
 - C$599,9003 bd2 ba1.6k sqft57 Terrace Hill St, Brantford, ON N3R 1E8For Sale
 MLS ID #40861633, Andrea Stanbridge, Salesperson, Re/Max Twin City Realty Inc.. ITSO
