Immaculate 2023-built detached home in the highly sought-after Wyndfield community of Brantford, backing onto a peaceful open field with no rear neighbours. Offering 1,861 sq. ft. of above-grade living space, this well-appointed home blends modern finishes with functional family living.The main level welcomes you with a bright foyer leading into a spacious open-concept layout, ideal for both everyday living and entertaining. Featuring 9-ft ceilings and engineered hardwood flooring, the space feels bright and inviting. The modern kitchen is equipped with stainless steel appliances, a centre island, and ample cabinetry, seamlessly connecting to the dining area and living space. Upstairs, the primary bedroom retreat offers a private ensuite bathroom and walk-in closet. Three additional generously sized bedrooms provide plenty of space for family, guests, or a home office. Convenient second-floor laundry enhances everyday functionality. Additional highlights include a single-car garage with driveway parking and an unfinished basement with excellent potential for future customization or additional living space.Enjoy the rare backyard setting backing onto an open field, offering privacy and scenic views. Located in a family-friendly neighbourhood close to parks, schools, shopping, and everyday amenities, with convenient access to Walter Gretzky Elementary School, Saint Basil Catholic Elementary School, Wilfrid Laurier University, and Conestoga College Brantford Campus.
Sold for $705,000
C$705,000
20 Monteith Dr, Brantford, ON N3T 0W6
4beds
1,861sqft
Single Family Residence, Residential
Built in ----
229 Square Feet Lot
$-- Zestimate®
C$379/sqft
C$2,649 Estimated rent
Home value
Not available
Estimated sales range
Not available
Not available
Owner options
List your home for rent
C$2,649/mo
Rent Zestimate®
Find your next renter with Zillow Rental Manager. Plus, with online applications, you can quickly screen prospective tenants – for free.
C$2,649/mo
Rent Zestimate®
Refinance and save
C$2,981/mo
Est. payment
Refinancing to a lower rate could help reduce your monthly payments and save thousands over the life of the loan.
C$2,981/mo
Est. payment
Explore your selling options
Work with a Zillow partner agent
Leverage their expertise and Zillow's premium Showcase listings to get your home seen by more buyers.
Get startedList with your own agent
Get your home in front of millions of buyers by listing it on Zillow.
Learn how to do itSell it yourself
Take full control of how buyers see your home on Zillow by listing For Sale by Owner (FSBO).
List your homeWhat's special
Zillow last checked:
Listing updated:
Listed by:
Parth D. Jani, Broker,
HouseSigma Inc.,
Faizan Alsulkar, Salesperson,
HouseSigma Inc.
Source: ITSO,MLS®#: 40825107Originating MLS®#: Cornerstone Association of REALTORS®
Facts & features
Interior
Bedrooms & bathrooms
- Bedrooms: 4
- Bathrooms: 3
- Full bathrooms: 2
- 1/2 bathrooms: 1
- Main level bathrooms: 1
Bedroom
- Level: Second
Bedroom
- Level: Second
Bedroom
- Level: Second
Bedroom
- Level: Second
Bathroom
- Features: 2-Piece
- Level: Main
Bathroom
- Features: 3-Piece
- Level: Second
Bathroom
- Features: 4-Piece
- Level: Second
Kitchen
- Level: Main
Living room
- Level: Main
Heating
- Natural Gas
Cooling
- Central Air
Appliances
- Included: Water Heater, Dishwasher, Range Hood
Features
- Air Exchanger
- Basement: Full,Unfinished
- Has fireplace: No
Interior area
- Total structure area: 1,861
- Total interior livable area: 1,861 sqft
- Finished area above ground: 1,861
Property
Parking
- Total spaces: 2
- Parking features: Attached Garage, Private Drive Single Wide
- Attached garage spaces: 1
- Uncovered spaces: 1
Features
- Stories: 2
- Frontage type: East
- Frontage length: 26.90
Lot
- Size: 229 Square Feet
- Dimensions: 26.9 x 91.86
- Features: Urban, Park
Details
- Parcel number: 320682990
- Zoning: R1D-11
Construction
Type & style
- Home type: SingleFamily
- Property subtype: Single Family Residence, Residential
Materials
- Vinyl Siding
- Roof: Asphalt Shing
Condition
- 0-5 Years
- New construction: No
Utilities & green energy
- Sewer: Sewer (Municipal)
- Water: Municipal
Community & HOA
Location
- Region: Brantford
Financial & listing details
- Price per square foot: C$379/sqft
- Annual tax amount: C$5,162
- Date on market: 4/28/2026
- Inclusions: Dishwasher, Range Hood, Dishwasher, Dryer, Refrigerator, Smoke Detector, Stove, Washer
Price history
| Date | Event | Price |
|---|---|---|
| 8/13/2026 | Sold | C$705,000C$379/sqft |
Source: ITSO #40825107 Report a problem | ||
Public tax history
Tax history is unavailable.
Neighborhood: Shellard Lane
Nearby homes
- C$2,5953 bd3 ba-- sqft18 Monteith Dr, Brantford, ON N3T0W6For Rent

- C$599,0003 bd3 ba1.5k sqft16 Monteith Dr, Brantford, ON N3T0W6For Sale

- C$--3 bd3 ba2k sqft178 Wilmot Rd, Brantford, ON N3T0W7Off Market
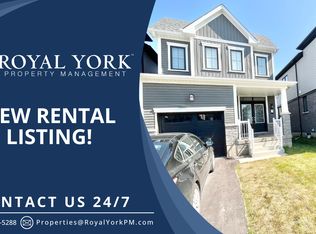
- C$2,6003 bd3 ba-- sqft215 Wilmot Rd, Brantford, ON N3T0W7For Rent

- C$565,0003 bd3 ba1.5k sqft39 Baskett St, Brantford, ON N3T0W5Sold
- C$--3 bd3 ba-- sqft19 Baskett St, Brantford, ON N3T0W3Off Market
- C$--3 bd3 ba1.5k sqft90 Monteith Dr, Brantford, ON N3T0V8Off Market
- C$--3 bd3 ba1.5k sqft90 Monteith Dr #90, Brantford, ON N3T0V8Off Market
Nearby schools
GreatSchools rating
No schools nearby
We couldn't find any schools near this home.
- Ontario
- Brant County
- Brantford
- N3T 0W6
- Shellard Lane
- 20 Monteith Dr
