TRUE FREEHOLD END-UNIT | $25K+ IN UPGRADES | ZERO POTL FEES! Welcome to 39 Baskett St, Brantford. premium, owner-occupied "Castlebar" End-Unit in the highly sought-after Empire Wyndfield community. Unlike standard builds, this raised-lot residence features a combination of brick-and-stone exterior and offers the privacy of a semi-detached home with absolutely NO monthly road fees. The highly functional ground level features a dedicated laundry center with open shelving, ample storage, and a highly desirable dual-walkout to the private backyard. Enjoy convenient inside entry from the rare 26-foot extra-deep garage, future-proofed for EV Charging. The sun-filled main floor is an entertainer's dream, boasting airy 9-foot smooth ceilings, striking 8-foot doors, and a custom chef's kitchen. It features "Trinity Viva" cabinetry, quartz island, and premium BOSCH/Samsung BESPOKE appliances. Step out to the oversized East-facing Grand Terrace, perfect for morning coffee and shaded afternoon BBQs.Upstairs, the serene primary suite offers an upgraded glass shower and a private West-facing balcony with stunning sunset views over the future park. Enhanced with Roxul Safe 'n' Sound insulation for ultimate quiet. Turnkey, sophisticated, and steps to the Grand River trails and the new Blanche E. Williams Elementary School. Don't miss this rare opportunity!
Sold for $565,000
C$565,000
39 Baskett St, Brantford, ON N3T 0W5
3beds
1,550sqft
Row/Townhouse, Residential
Built in ----
2,173 Square Feet Lot
$-- Zestimate®
C$365/sqft
C$2,408 Estimated rent
Home value
Not available
Estimated sales range
Not available
Not available
Owner options
List your home for rent
C$2,408/mo
Rent Zestimate®
Find your next renter with Zillow Rental Manager. Plus, with online applications, you can quickly screen prospective tenants – for free.
C$2,408/mo
Rent Zestimate®
Refinance and save
C$2,389/mo
Est. payment
Refinancing to a lower rate could help reduce your monthly payments and save thousands over the life of the loan.
C$2,389/mo
Est. payment
Explore your selling options
Work with a Zillow partner agent
Leverage their expertise and Zillow's premium Showcase listings to get your home seen by more buyers.
Get startedList with your own agent
Get your home in front of millions of buyers by listing it on Zillow.
Learn how to do itSell it yourself
Take full control of how buyers see your home on Zillow by listing For Sale by Owner (FSBO).
List your homeWhat's special
Raised-lot residenceCombination of brick-and-stone exteriorAmple storageSun-filled main floorQuartz islandOversized east-facing grand terraceSerene primary suite
Zillow last checked:
Listing updated:
Listed by:
Gurtejbir Gary Pannu, Broker,
RE/MAX Realty Specialists Inc.
Source: ITSO,MLS®#: 40809902Originating MLS®#: Cornerstone Association of REALTORS®
Facts & features
Interior
Bedrooms & bathrooms
- Bedrooms: 3
- Bathrooms: 3
- Full bathrooms: 2
- 1/2 bathrooms: 1
Other
- Features: 4-Piece, Balcony/Deck, Walk-in Closet
- Level: Third
Bedroom
- Level: Third
Bedroom
- Level: Third
Bathroom
- Features: 2-Piece
- Level: Second
Bathroom
- Features: 4-Piece
- Level: Third
Bathroom
- Features: 4-Piece
- Level: Third
Breakfast room
- Features: Open Concept
- Level: Second
Great room
- Features: Balcony/Deck, Hardwood Floor, Open Concept
- Level: Second
Kitchen
- Features: Double Vanity
- Level: Second
Heating
- Forced Air
Cooling
- Central Air
Appliances
- Included: Built-in Microwave, Dishwasher, Dryer, Refrigerator, Washer
Features
- Auto Garage Door Remote(s)
- Windows: Window Coverings
- Basement: None
- Has fireplace: No
Interior area
- Total structure area: 1,550
- Total interior livable area: 1,550 sqft
- Finished area above ground: 1,550
Property
Parking
- Total spaces: 3
- Parking features: Attached Garage, Garage Door Opener, Private Drive Single Wide
- Attached garage spaces: 1
- Uncovered spaces: 2
Features
- Frontage type: South
- Frontage length: 23.65
Lot
- Size: 2,173 Square Feet
- Dimensions: 23.65 x 91.86
- Features: Urban, Park
Details
- Parcel number: 320683697
- Zoning: R4A-63
Construction
Type & style
- Home type: Townhouse
- Architectural style: 3 Storey
- Property subtype: Row/Townhouse, Residential
- Attached to another structure: Yes
Materials
- Brick, Stone, Vinyl Siding
- Roof: Asphalt Shing
Condition
- 0-5 Years
- New construction: No
Utilities & green energy
- Sewer: Septic Tank
- Water: Municipal-Metered
Community & HOA
Community
- Security: Carbon Monoxide Detector, Smoke Detector
Location
- Region: Brantford
Financial & listing details
- Price per square foot: C$365/sqft
- Annual tax amount: C$4,041
- Date on market: 3/5/2026
- Inclusions: Built-in Microwave, Carbon Monoxide Detector, Dishwasher, Dryer, Garage Door Opener, Refrigerator, Smoke Detector, Washer, Window Coverings, None
- Exclusions: None
Price history
| Date | Event | Price |
|---|---|---|
| 5/7/2026 | Sold | C$565,000C$365/sqft |
Source: ITSO #40809902 Report a problem | ||
Public tax history
Tax history is unavailable.
Neighborhood: Shellard Lane
Nearby homes
- C$--3 bd3 ba-- sqft19 Baskett St, Brantford, ON N3T0W3Off Market
- C$--3 bd3 ba2k sqft178 Wilmot Rd, Brantford, ON N3T0W7Off Market
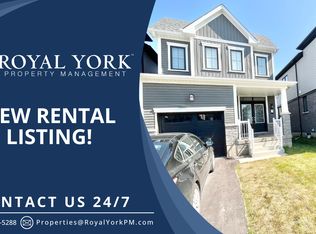
- C$599,0003 bd3 ba1.5k sqft16 Monteith Dr, Brantford, ON N3T0W6For Sale

- C$2,5953 bd3 ba-- sqft18 Monteith Dr, Brantford, ON N3T0W6For Rent

- C$705,0004 bd3 ba1.8k sqft20 Monteith Dr, Brantford, ON N3T0W6Sold
- C$2,4003 bd3 ba-- sqft8 Baskett St, Brantford, ON N3T0W3For Rent
- C$2,5003 bd6 ba-- sqft14 Baskett St, Brantford, ON N3T0W3For Rent
- C$2,8504 bd3 ba-- sqft107 Holder Dr, Brantford, ON N3T0W3For Rent
Nearby schools
GreatSchools rating
No schools nearby
We couldn't find any schools near this home.
- Ontario
- Brant County
- Brantford
- N3T 0W5
- Shellard Lane
- 39 Baskett St
