Welcome to 17 Amelia Street, a beautifully updated turnkey bungalow in a mature, sought-after Paris neighbourhood offering over 1,500 sq ft of flexible main floor living space with quick possession possible! Featuring an updated furnace, central A/C, roof, new front door, and vinyl windows. The heart of the home features a standout kitchen with abundant storage and a great dining area built to host 10+ guests that flows seamlessly out to a large, fully fenced yard with a dual-zone back deck with one side fully covered for summer BBQs! There is a garden shed, and a dry basement for extra storage. Added versatility comes from a flexible side unit with its own private entrance, living area, kitchenette, full bath, bedroom, and private sun deck—allowing the home to function as a 3 or 4 bedroom single family home, a side-by-side bungalow duplex with two completely separate living spaces, or as a primary residence with a high-yield Airbnb/mortgage helper. Completing the floor plan is a welcoming foyer, a generous-sized, bright living space, a beautifully finished main floor laundry/storage room, a double-sized primary bedroom—easily convertible back into two rooms—alongside a bright second bedroom and the main bathroom.
For sale
C$609,900
17 Amelia St, Brant, ON N3L 1Z4
3beds
1,548sqft
Single Family Residence, Residential
Built in ----
6,534 Square Feet Lot
$-- Zestimate®
C$394/sqft
C$-- HOA
What's special
Beautifully updated turnkey bungalowUpdated furnaceVinyl windowsLarge fully fenced yardGarden shedWelcoming foyerGenerous-sized bright living space
- 18 days
- 17
- 0
Zillow last checked:
Listing updated:
Listed by:
Jody Tysoski, Broker,
Real Broker Ontario Ltd.
Source: ITSO,MLS®#: 40865342Originating MLS®#: Brantford Regional Real Estate Association Inc.
Facts & features
Interior
Bedrooms & bathrooms
- Bedrooms: 3
- Bathrooms: 2
- Full bathrooms: 2
- Main level bathrooms: 2
- Main level bedrooms: 3
Other
- Level: Main
Bedroom
- Level: Main
Bedroom
- Level: Main
Bathroom
- Features: 4-Piece
- Level: Main
Bathroom
- Features: 3-Piece
- Level: Main
Dining room
- Level: Main
Foyer
- Level: Main
Kitchen
- Level: Main
Kitchen
- Level: Main
Laundry
- Level: Main
Living room
- Level: Main
Living room
- Level: Main
Heating
- Forced Air, Natural Gas
Cooling
- Central Air
Appliances
- Included: Dryer, Range Hood, Refrigerator, Stove, Washer
- Laundry: In-Suite
Features
- Accessory Apartment
- Windows: Window Coverings
- Basement: Partial,Unfinished
- Has fireplace: No
Interior area
- Total structure area: 1,548
- Total interior livable area: 1,548 sqft
- Finished area above ground: 1,548
Video & virtual tour
Property
Parking
- Total spaces: 1
- Parking features: Boulevard Parking, Front Yard Parking, Private Drive Single Wide
- Uncovered spaces: 1
Features
- Stories: 1
- Fencing: Full
- Frontage type: West
- Frontage length: 66.00
Lot
- Size: 6,534 Square Feet
- Dimensions: 66 x 100.36
- Features: Urban, Rectangular, Ample Parking, Public Transit
Details
- Additional structures: Shed(s)
- Parcel number: 320520013
- Zoning: R2
Construction
Type & style
- Home type: SingleFamily
- Architectural style: Bungalow
- Property subtype: Single Family Residence, Residential
Materials
- Vinyl Siding
- Foundation: Stone
- Roof: Asphalt Shing
Condition
- 100+ Years
- New construction: No
Utilities & green energy
- Sewer: Sewer (Municipal)
- Water: Municipal
Community & HOA
Location
- Region: Brant
Financial & listing details
- Price per square foot: C$394/sqft
- Annual tax amount: C$2,815
- Date on market: 9/22/2026
- Inclusions: Dryer, Range Hood, Refrigerator, Stove, Washer, Window Coverings
Price history
| Date | Event | Price |
|---|---|---|
| 9/22/2026 | Listed for sale | C$609,900C$394/sqft |
Source: ITSO #40865342 Report a problem | ||
Public tax history
Tax history is unavailable.
Climate risks
Neighborhood: N3L
Nearby schools
GreatSchools rating
No schools nearby
We couldn't find any schools near this home.
Schools provided by the listing agent
- Elementary: Cobblestone, Sacred Heart
- High: Pdhs, St. John, Tollgate
Source: ITSO. This data may not be complete. We recommend contacting the local school district to confirm school assignments for this home.

Similar homes
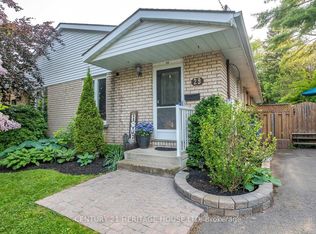
- C$599,9993 bd2 ba1k sqft11 Dundas St W, Brant, ON N3L 1E8For Sale
 MLS ID #40865444, Joshua Wall, Salesperson, Real Broker Ontario Ltd.. ITSO
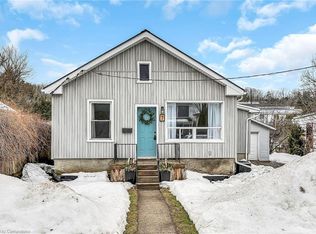
 - C$619,0003 bd1 ba970 sqft87 Ball St, Brant, ON N3L 1X7For Sale
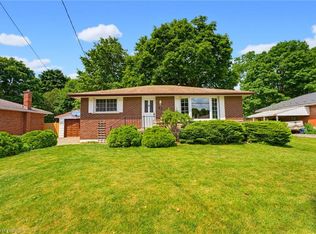 MLS ID #40864621, Brittany Bethune, Salesperson, Real Broker Ontario Ltd. ITSO
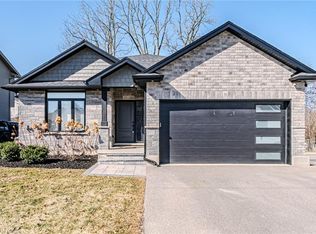
 - C$609,9003 bd1 ba967 sqft47 Buckingham St, Brantford, ON N3R 3B2For Sale
 MLS ID #40869983, Nate Lockey, Broker, Re/Max Twin City Realty Inc. ITSO
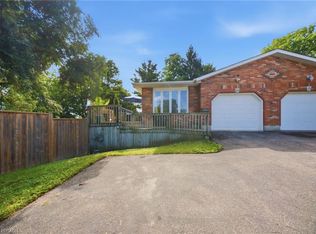
 - C$684,9005 bd2 ba1.7k sqft6 Bayly Dr, Brant, ON N3L 2P9For Sale
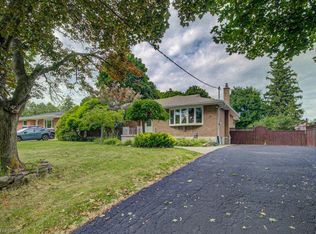 MLS ID #40854896, Sarah Tolhurst, Salesperson, Coldwell Banker Momentum Realty. ITSO
