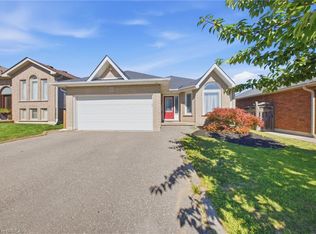
Looking for a family home in a established area with room to grow? 6 Bayly is for you! Great layout and open concept with 3 bedrooms & 1 3 pc bath up and rec room, more bedroom options and another 3 pc bath downstairs. Large deck, great size yard that backs onto the high school and a shed that can hold all your outside extras. Now let's talk about the location...the best of both parts of Paris, downtown to the south, grand river to the east and newer part with Sobeys and Canadian Tire to the North and the fairgrounds to the west. Access to everything Paris has to offer!
For sale
C$699,900
6 Bayly Dr, Brant, ON N3L 2P9
5beds
1,746sqft
Single Family Residence, Residential
Built in 1966
0.27 Acres Lot
$-- Zestimate®
C$401/sqft
C$-- HOA
What's special
Rec roomLarge deckGreat size yard
- 53 days
- 23
- 0
Zillow last checked:
Listing updated:
Listed by:
Sarah Tolhurst, Salesperson,
Coldwell Banker Momentum Realty
Source: ITSO,MLS®#: 40854896Originating MLS®#: Brantford Regional Real Estate Association Inc.
Facts & features
Interior
Bedrooms & bathrooms
- Bedrooms: 5
- Bathrooms: 2
- Full bathrooms: 2
- Main level bathrooms: 1
- Main level bedrooms: 3
Bedroom
- Level: Main
Bedroom
- Level: Main
Other
- Level: Main
Bedroom
- Level: Basement
Bedroom
- Level: Basement
Bathroom
- Features: 3-Piece
- Level: Main
Bathroom
- Features: 3-Piece
- Level: Basement
Dining room
- Level: Main
Family room
- Level: Main
Kitchen
- Level: Main
Living room
- Level: Main
Mud room
- Level: Main
Recreation room
- Level: Basement
Storage
- Level: Basement
Storage
- Level: Basement
Utility room
- Level: Basement
Heating
- Forced Air, Natural Gas
Cooling
- Central Air
Appliances
- Included: Built-in Microwave, Dishwasher, Dryer, Refrigerator, Stove, Washer
- Laundry: In Basement
Features
- Built-In Appliances
- Basement: Full,Partially Finished
- Has fireplace: Yes
- Fireplace features: Family Room
Interior area
- Total structure area: 3,457
- Total interior livable area: 1,746 sqft
- Finished area above ground: 1,746
- Finished area below ground: 1,711
Video & virtual tour
Property
Parking
- Total spaces: 5
- Parking features: Asphalt, Private Drive Double Wide
- Uncovered spaces: 5
Features
- Stories: 1
- Patio & porch: Deck
- Frontage type: North
- Frontage length: 77.50
Lot
- Size: 0.27 Acres
- Dimensions: 77.5 x 150
- Features: Urban, Open Spaces, Schools
Details
- Parcel number: 322570103
- Zoning: R1
Construction
Type & style
- Home type: SingleFamily
- Architectural style: Bungalow
- Property subtype: Single Family Residence, Residential
Materials
- Brick
- Foundation: Concrete Block
- Roof: Asphalt Shing
Condition
- 51-99 Years
- New construction: No
- Year built: 1966
Utilities & green energy
- Sewer: Sewer (Municipal)
- Water: Municipal-Metered
Community & HOA
Location
- Region: Brant
Financial & listing details
- Price per square foot: C$401/sqft
- Annual tax amount: C$5,273
- Date on market: 8/11/2026
- Inclusions: Built-in Microwave, Dishwasher, Dryer, Refrigerator, Stove, Washer
Price history
| Date | Event | Price |
|---|---|---|
| 9/10/2026 | Price change | C$699,900-6.7%C$401/sqft |
Source: ITSO #40854896 Report a problem | ||
| 8/27/2026 | Price change | C$749,900-3.2%C$429/sqft |
Source: ITSO #40854896 Report a problem | ||
| 8/11/2026 | Listed for sale | C$774,900C$444/sqft |
Source: ITSO #40854896 Report a problem | ||
Public tax history
Tax history is unavailable.
Climate risks
Neighborhood: N3L
Nearby schools
GreatSchools rating
No schools nearby
We couldn't find any schools near this home.
Similar homes
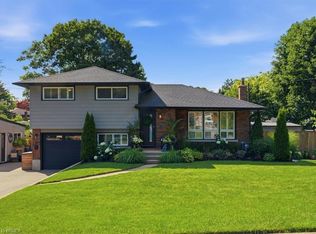
- C$789,9004 bd2 ba2.3k sqft4 Wellington St, Brant, ON N3L 1S4For Sale
 MLS ID #40854087, Jody Tysoski, Broker, Real Broker Ontario Ltd.. ITSO
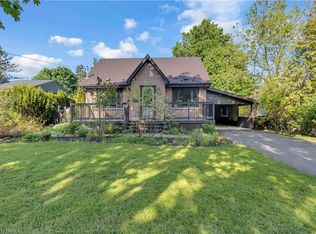
 - C$609,9003 bd2 ba1.5k sqft17 Amelia St, Brant, ON N3L 1Z4For Sale
 MLS ID #40865342, Jody Tysoski, Broker, Real Broker Ontario Ltd.. ITSO
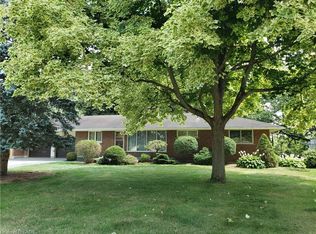
 - C$564,8005 bd2 ba2.1k sqft1 John Ave, Brant, ON N3L 2S8For Sale
 MLS ID #40854855, Henk Vanden Beukel, Salesperson, Royal LePage NRC Realty Inc.. ITSO
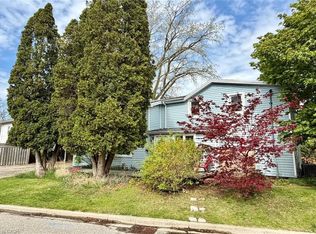
 - C$699,0004 bd2 ba1.2k sqft36 Garners Ln, Brantford, ON N3T 6P5For Sale
 MLS ID #40867560, Ryan Campbell, Broker, Real Broker Ontario Ltd. ITSO
