Welcome to 42 Mears Place, in the newly developed Paris Riverside neighbourhood in Brant County. Built by Crystal Homes in 2024, this modern “Wildflower” model offers 3,314 sq ft of living experience for your family, with 5 spacious bedrooms and 4 bathrooms. You will be greeted by an abundance of natural light leading into an impressive open-concept kitchen, with a large island, granite countertops and large windows. This kitchen is designed for both functionality and style. With a long list of upgrades throughout the home, every detail has been carefully considered. The 2 levels feature upgraded hardwood flooring, adding warmth and sophistication. The living room-dining area is inviting and spacious. The family room has a gas fireplace for added ambiance. There is a main floor laundry with indoor access to the garage. Smooth ceilings throughout enhance the overall sense of openness and modern design on both floors. Upstairs the luxurious primary bedroom boasts a spacious walk-in closet and a 4-piece ensuite, offering a peaceful retreat for relaxation. An additional 2 bathrooms have been added to the second floor, ensuring every member of the family enjoys privacy and comfort. Two of the secondary bedrooms share a semi-ensuite, ideal for siblings or guests. This home is situated on a premium ravine lot, with a sprinkler system in place. This family-friendly neighbourhood is just minutes from downtown Paris, beautiful parks, and all the amenities Paris has to offer. Also, easy highway access for commuters. Don’t miss the opportunity to make this incredible property your home! RSA
Sold for $945,000
C$945,000
42 Mears Pl, Paris, ON N3L 0M6
5beds
3,314sqft
Single Family Residence, Residential
Built in 2024
4,817 Square Feet Lot
$-- Zestimate®
C$285/sqft
C$3,770 Estimated rent
Home value
Not available
Estimated sales range
Not available
Not available
Owner options
List your home for rent
C$3,770/mo
Rent Zestimate®
Find your next renter with Zillow Rental Manager. Plus, with online applications, you can quickly screen prospective tenants – for free.
C$3,770/mo
Rent Zestimate®
Refinance and save
C$3,995/mo
Est. payment
Refinancing to a lower rate could help reduce your monthly payments and save thousands over the life of the loan.
C$3,995/mo
Est. payment
Explore your selling options
Work with a Zillow partner agent
Leverage their expertise and Zillow's premium Showcase listings to get your home seen by more buyers.
Get startedList with your own agent
Get your home in front of millions of buyers by listing it on Zillow.
Learn how to do itSell it yourself
Take full control of how buyers see your home on Zillow by listing For Sale by Owner (FSBO).
List your homeWhat's special
Abundance of natural lightImpressive open-concept kitchenLarge islandGranite countertopsLarge windowsUpgraded hardwood flooringSmooth ceilings throughout
Zillow last checked:
Listing updated:
Listed by:
Yolanda Czyzewski-Bragues, Salesperson,
Royal LePage State Realty
Source: ITSO,MLS®#: 40795986Originating MLS®#: Cornerstone Association of REALTORS®
Facts & features
Interior
Bedrooms & bathrooms
- Bedrooms: 5
- Bathrooms: 4
- Full bathrooms: 3
- 1/2 bathrooms: 1
- Main level bathrooms: 1
Other
- Features: Hardwood Floor, Walk-in Closet
- Level: Second
Bedroom
- Features: Hardwood Floor
- Level: Second
Bedroom
- Level: Second
Bedroom
- Level: Second
Bedroom
- Features: Hardwood Floor
- Level: Second
Bathroom
- Features: 4-Piece, Tile Floors
- Level: Second
Bathroom
- Features: 4-Piece, Tile Floors
- Level: Second
Bathroom
- Features: 2-Piece, Tile Floors
- Level: Main
Other
- Features: 5+ Piece, Tile Floors
- Level: Second
Eat in kitchen
- Features: Balcony/Deck, Open Concept, Sliding Doors, Tile Floors
- Level: Main
Family room
- Features: Fireplace, Hardwood Floor
- Level: Main
Foyer
- Features: Hardwood Floor
- Level: Main
Laundry
- Features: Tile Floors
- Level: Main
Other
- Features: Hardwood Floor
- Level: Main
Heating
- Forced Air, Natural Gas
Cooling
- Central Air
Appliances
- Included: Dishwasher, Dryer, Range Hood, Refrigerator, Stove, Washer
- Laundry: Laundry Room, Main Level
Features
- Central Vacuum Roughed-in
- Basement: Full,Unfinished
- Number of fireplaces: 1
- Fireplace features: Family Room, Gas
Interior area
- Total structure area: 3,314
- Total interior livable area: 3,314 sqft
- Finished area above ground: 3,314
Property
Parking
- Total spaces: 6
- Parking features: Attached Garage, Asphalt, Inside Entrance, Private Drive Double Wide
- Attached garage spaces: 2
- Uncovered spaces: 4
Features
- Stories: 2
- Exterior features: Lawn Sprinkler System
- Frontage type: North
- Frontage length: 41.37
Lot
- Size: 4,817 Square Feet
- Dimensions: 41.37 x 116.46
- Features: Urban, Irregular Lot, Cul-De-Sac, Ravine
- Topography: Flat
Details
- Parcel number: 322570395
- Zoning: R1
Construction
Type & style
- Home type: SingleFamily
- Property subtype: Single Family Residence, Residential
Materials
- Brick, Vinyl Siding, Other
- Foundation: Concrete Perimeter
- Roof: Asphalt Shing
Condition
- 0-5 Years,New Construction
- New construction: Yes
- Year built: 2024
Utilities & green energy
- Sewer: Sewer (Municipal)
- Water: Municipal-Metered
Community & HOA
Community
- Security: Smoke Detector
Location
- Region: Paris
Financial & listing details
- Price per square foot: C$285/sqft
- Annual tax amount: C$7,250
- Date on market: 1/6/2026
- Inclusions: Dishwasher, Dryer, Range Hood, Refrigerator, Smoke Detector, Stove, Washer
Price history
| Date | Event | Price |
|---|---|---|
| 6/11/2026 | Sold | C$945,000C$285/sqft |
Source: ITSO #40795986 Report a problem | ||
Public tax history
Tax history is unavailable.
Neighborhood: N3L
Nearby homes
- C$799,9004 bd3 ba-- sqft25 Heming St, Brant, ON N3L0M6For Sale
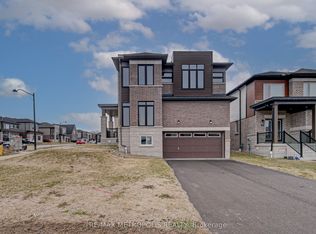
- C$---- bd-- ba-- sqft7 Ford St, Paris, ON N3L2P2Off Market
- C$799,9993 bd3 ba-- sqft7 Mears Rd, Brant, ON N3L3E2For Sale
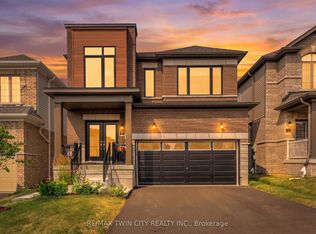
- C$749,9003 bd3 ba1.9k sqft5 Heming St, Brant, ON N3L0M5For Sale

- C$775,0004 bd-- ba2.5k sqft4 Heming St, Brant, ON N3L0M5Sold
- C$829,9004 bd2 ba1.3k sqft28 Riverview Ter, Brant, ON N3L2P4For Sale
- C$779,0004 bd4 ba2.2k sqft19 Mears Rd, Brant, ON N3L3E2Sold
- C$765,0004 bd3 ba2.1k sqft28 Ford St, Brant, ON N3L0M6Sold
Nearby schools
GreatSchools rating
No schools nearby
We couldn't find any schools near this home.
- Ontario
- Brant County
- Brant
- N3L 0M6
- 42 Mears Pl
