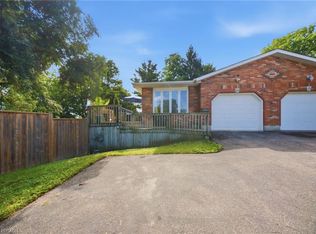
Backyard Oasis... yes please! This completely renovated four-level sidesplit is located in the quaint town of Paris, ON. The home boasts 5 bedrooms, 2 bathrooms, and a bright, open-concept main floor. The modern kitchen (2023) features sleek cabinetry, a peninsula island with quartz countertops, a ceramic tile backsplash, a built-in dishwasher, and stainless steel appliances. A patio door walks out from the dining area to the backyard. The inviting living room features a bright picture window, a stone hearth, and a gas fireplace. Engineered hardwood flooring flows throughout the living areas and bedrooms. The main bathroom is completely remodelled with a walk-in tiled shower, updated flooring, and a modern vanity.Upstairs, you will find 3 spacious bedrooms on one level. Just a few steps down, the third level offers a convenient above-grade laundry room, inside garage entry, and a flexible 4th bedroom or den. The lower level consists of a cozy living area with an electric fireplace, another contemporary 3-piece bathroom, and a finished room currently used as a 5th bedroom.The backyard is the ultimate showpiece of this property. Fully landscaped and privacy-fenced, it features a covered patio, a separate decked seating area, and an impressive heated salt-water inground pool (2023) finished with stamped concrete and curbed coping.Major upgrades include: Roof reshingled with fiberglass shingles (2022), maintenance-free vinyl windows (2022), new fascia, soffits, and eaves (2025), a new pool shed plus an extra storage shed (2024), and a large double private paved driveway (2023). This stunning property sits in a premium location and is perfect for a growing family!
Under contract
C$829,900
28 Riverview Ter, Brant, ON N3L 2P4
4beds
1,323sqft
Single Family Residence, Residential
Built in ----
8,276 Square Feet Lot
$-- Zestimate®
C$627/sqft
C$-- HOA
What's special
Bright open-concept main floorSleek cabinetryCeramic tile backsplashBuilt-in dishwasherStainless steel appliancesBright picture windowStone hearth
- 96 days
- 13
- 0
Zillow last checked:
Listing updated:
Listed by:
Adrian Mcstravick, Broker,
Re/Max Twin City Realty Inc,
Joanne Acri, Salesperson,
Re/Max Twin City Realty Inc
Source: ITSO,MLS®#: 40845999Originating MLS®#: Brantford Regional Real Estate Association Inc.
Facts & features
Interior
Bedrooms & bathrooms
- Bedrooms: 4
- Bathrooms: 2
- Full bathrooms: 2
Bedroom
- Level: Second
Bedroom
- Level: Second
Bedroom
- Level: Second
Bedroom
- Level: Basement
Bathroom
- Features: 3-Piece
- Level: Second
Bathroom
- Features: 3-Piece
- Level: Basement
Den
- Level: Lower
Dining room
- Level: Main
Foyer
- Level: Main
Kitchen
- Level: Main
Laundry
- Level: Lower
Living room
- Level: Main
Recreation room
- Level: Basement
Utility room
- Level: Basement
Heating
- Forced Air, Natural Gas
Cooling
- Central Air
Appliances
- Included: Dishwasher, Dryer, Refrigerator, Stove, Washer
Features
- Other
- Basement: Full,Finished
- Has fireplace: No
Interior area
- Total structure area: 1,830
- Total interior livable area: 1,323 sqft
- Finished area above ground: 1,323
- Finished area below ground: 507
Property
Parking
- Total spaces: 7
- Parking features: Attached Garage, Private Drive Single Wide
- Attached garage spaces: 1
- Uncovered spaces: 6
Features
- Stories: 2
- Waterfront features: River/Stream
- Frontage type: North
- Frontage length: 90.00
Lot
- Size: 8,276 Square Feet
- Dimensions: 90 x
- Features: Urban, Open Spaces, Quiet Area, Trails, Other
Details
- Parcel number: 322570181
- Zoning: R1
Construction
Type & style
- Home type: SingleFamily
- Property subtype: Single Family Residence, Residential
Materials
- Brick
- Roof: Asphalt Shing
Condition
- 51-99 Years
- New construction: No
Utilities & green energy
- Sewer: Sewer (Municipal)
- Water: Municipal
Community & HOA
Community
- Security: Carbon Monoxide Detector, Smoke Detector
Location
- Region: Brant
Financial & listing details
- Price per square foot: C$627/sqft
- Annual tax amount: C$4,037
- Date on market: 7/8/2026
- Inclusions: Carbon Monoxide Detector, Dishwasher, Dryer, Refrigerator, Smoke Detector, Stove, Washer, Other, Pool Equipment And Accessories.
- Exclusions: Umbrella In Patio In Backyard.
Price history
| Date | Event | Price |
|---|---|---|
| 10/1/2026 | Contingent | C$829,900C$627/sqft |
Source: ITSO #40845999 Report a problem | ||
| 9/21/2026 | Price change | C$829,900-2.4%C$627/sqft |
Source: ITSO #40845999 Report a problem | ||
| 7/8/2026 | Listed for sale | C$849,900C$642/sqft |
Source: ITSO #40845999 Report a problem | ||
Public tax history
Tax history is unavailable.
Climate risks
Neighborhood: N3L
Nearby schools
GreatSchools rating
No schools nearby
We couldn't find any schools near this home.
Similar homes
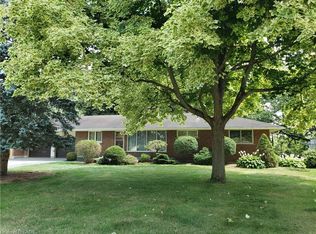
- C$725,0004 bd2 ba1.4k sqft55 William St, Brant, ON N3L 1L4For Sale
 MLS ID #40845432, Andrea Clendening, Broker, Re/Max Escarpment Realty Inc.. ITSO
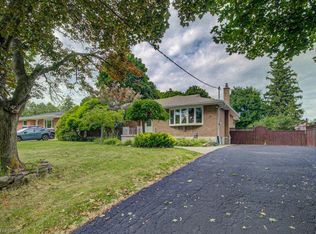
 - C$799,9003 bd2 ba1.5k sqft149 Tollgate Rd, Brantford, ON N3R 4Z9For Sale
 MLS ID #40869936, Tamara Cupoli, Broker, Century 21 Heritage House LTD. ITSO
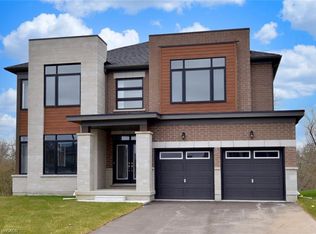
 - C$869,9005 bd2 ba988 sqft359 German School Rd, Brant, ON N3L 3E1For Sale
 MLS ID #40867248, Ian Keogh, Salesperson, Re/Max Twin City Realty Inc.. ITSO
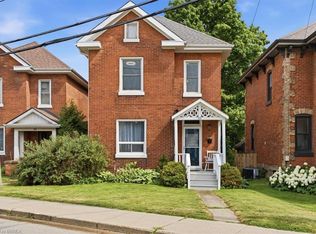
 - C$599,9993 bd2 ba1k sqft11 Dundas St W, Brant, ON N3L 1E8For Sale
 MLS ID #40865444, Joshua Wall, Salesperson, Real Broker Ontario Ltd.. ITSO
