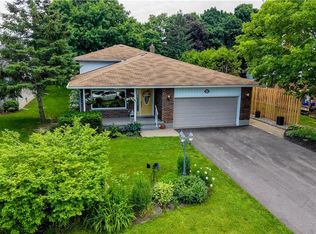
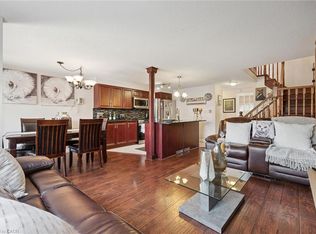
Welcome to your permanent vacation in the heart of Plattsville! Nestled in a highly desirable, family-friendly pocket of this charming commuter-friendly village, this well maintained 3-bedroom, 2-bathroom side-split offers the perfect blend of spacious indoor living and an unparalleled outdoor resort lifestyle. The interior layout offers a bright, sun-drenched main level featuring an open-concept living and dining area with large windows, perfect for entertaining. The functional kitchen provides seamless flow for busy mornings. Just a few steps down, the cozy lower-level family room, equipped with a fireplace, provides the ultimate spot for movie nights with access to your backyard retreat. The basement provides large windows and a flexible open space to create additional bedrooms, a home gym or bonus room. Upstairs, you will find three generous, well-appointed bedrooms sharing a full bathroom. Thoughtfully designed with outdoor living spaces in mind, the true showstopper of this property is the spectacular, private backyard. Designed for ultimate relaxation and summer entertaining, the outdoor space features a 16 x 32 ft heated in ground pool. The Hot Tub allows you to unwind under the stars all year round. The fully fenced large backyard, creates a true resort-like atmosphere right at home. Enjoy the best of small-town living with highway access to Kitchener, Waterloo, Woodstock and beyond. Don’t miss your chance to own this slice of paradise in Plattsville. *Updates: Wood Deck (2025), Furnace, AC (2021), Roof, Fence, (2020), Hot Tub (2019). An additional custom Sliding Door was added to the Dining Room in 2020, ready to build an elevated deck for additional access to the yard.
For sale
C$850,000
79 Fennel St, Blandford Blenheim, ON N0J 1S0
3beds
1,690sqft
Single Family Residence, Residential
Built in 1988
9,234 Square Feet Lot
$-- Zestimate®
C$503/sqft
C$-- HOA
What's special
Bright sun-drenched main levelLarge windowsFunctional kitchenCozy lower-level family roomThree generous well-appointed bedroomsSpectacular private backyardFully fenced large backyard
- 19 days |
- 11 |
- 0 |
Zillow last checked:
Listing updated:
Listed by:
Adam Steblin, Salesperson,
Royal LePage Wolle Realty
Source: ITSO,MLS®#: 40852455Originating MLS®#: Cornerstone Association of REALTORS®
Facts & features
Interior
Bedrooms & bathrooms
- Bedrooms: 3
- Bathrooms: 2
- Full bathrooms: 1
- 1/2 bathrooms: 1
- Main level bathrooms: 1
Other
- Level: Third
- Area: 198.53
- Dimensions: 14ft. 9in. X 14ft. 9in.
Bedroom
- Level: Third
- Area: 91.28
- Dimensions: 10ft. 2in. X 9ft. 11in.
Bedroom
- Level: Third
- Area: 97.2
- Dimensions: 12ft. 0in. X 8ft. 10in.
Bathroom
- Features: 2-Piece
- Level: Main
Bathroom
- Features: 4-Piece
- Level: Third
Dining room
- Level: Second
- Area: 120.48
- Dimensions: 12ft. 0in. x 10ft. 4in.
Family room
- Level: Main
- Area: 197.4
- Dimensions: 14ft. 5in. X 14ft. 5in.
Kitchen
- Level: Second
- Area: 122.1
- Dimensions: 11ft. 6in. X 11ft. 4in.
Laundry
- Level: Main
Living room
- Level: Second
- Area: 209.45
- Dimensions: 16ft. 5in. X 13ft. 5in.
Recreation room
- Level: Basement
- Area: 273.63
- Dimensions: 21ft. 0in. x 13ft. 3in.
Utility room
- Level: Basement
Heating
- Forced Air, Natural Gas
Cooling
- Central Air
Appliances
- Included: Water Heater, Water Softener, Dishwasher, Dryer, Microwave, Refrigerator, Stove, Washer
Features
- Auto Garage Door Remote(s), Ceiling Fan(s)
- Windows: Window Coverings
- Basement: Partial,Partially Finished
- Number of fireplaces: 1
- Fireplace features: Wood Burning
Interior area
- Total structure area: 2,303
- Total interior livable area: 1,690 sqft
- Finished area above ground: 1,690
- Finished area below ground: 613
Video & virtual tour
Property
Parking
- Total spaces: 8
- Parking features: Attached Garage, Inside Entrance, Private Drive Double Wide
- Attached garage spaces: 2
- Uncovered spaces: 6
Features
- Stories: 3
- Has private pool: Yes
- Pool features: In Ground
- Has spa: Yes
- Spa features: Hot Tub
- Frontage type: East
- Frontage length: 69.96
Lot
- Size: 9,234 Square Feet
- Dimensions: 69.96 x 139.29
- Features: Urban, Ample Parking, Highway Access, Quiet Area, Rec./Community Centre, Schools
- Topography: Flat
Details
- Parcel number: 002850191
- Zoning: R1
- Other equipment: Pool Equipment
Construction
Type & style
- Home type: SingleFamily
- Architectural style: Sidesplit
- Property subtype: Single Family Residence, Residential
Materials
- Brick, Vinyl Siding
- Roof: Asphalt Shing
Condition
- 31-50 Years
- New construction: No
- Year built: 1988
Utilities & green energy
- Sewer: Sewer (Municipal)
- Water: Municipal
Community & HOA
Location
- Region: Blandford Blenheim
Financial & listing details
- Price per square foot: C$503/sqft
- Annual tax amount: C$4,272
- Date on market: 8/7/2026
- Inclusions: Dishwasher, Dryer, Hot Tub, Microwave, Pool Equipment, Refrigerator, Stove, Washer, Window Coverings
Price history
| Date | Event | Price |
|---|---|---|
| 8/7/2026 | Listed for sale | C$850,000C$503/sqft |
Source:  TRREB #X13648668 Report a problem TRREB #X13648668 Report a problem | ||
Public tax history
Tax history is unavailable.
Climate risks
Neighborhood: N0J
Nearby schools
GreatSchools rating
No schools nearby
We couldn't find any schools near this home.
- C$745,0004 bd2 ba1k sqft56 Fennell St, Plattsville, ON N0J1S0Sold

- C$876,5004 bd3 ba1.6k sqft83 William St N, Blandford Blenheim, ON N0J1S0Sold
- C$--5 bd3 ba1.6k sqft120 Fennel St, Blandford Blenheim, ON N0J1S0Off Market
- C$499,0003 bd2 ba1.3k sqft102 William St N, Blandford Blenheim, ON N0J1S0For Sale

- C$--3 bd2 ba1.6k sqft52 Samuel St, Blandford Blenheim, ON N0J1S0Off Market
- C$--2 bd1 ba630 sqft7 Mill St W, Norwich, ON N0J1R0Off Market
- C$---- bd-- ba-- sqft37 Mill St W, Blandford Blenheim, ON N0J1S0Off Market
- C$540,0003 bd2 ba1.5k sqft48 Albert St E, Blandford Blenheim, ON N0J1S0Sold
Similar homes
- C$999,8004 bd3 ba1.4k sqft29 English Cres, Blandford Blenheim, ON N0J 1S0For Sale
 MLS ID #40852956, Emanuel Catana, Salesperson, SMART FROM HOME REALTY LIMITED. ITSO
 - C$830,0003 bd2 ba1.6k sqft146 Jacob St W, East Zorra Tavistock, ON N0B 2R0For Sale
 MLS ID #40856743, Colton Davidson, Salesperson, Re/Max Icon Realty. ITSO
 - C$850,0004 bd3 ba1.6k sqft8 Perin Pl, Kitchener, ON N2P 1L5For Sale
 MLS ID #40854339, Helen Fidler, Salesperson, RE/MAX SOLID GOLD REALTY (II) LTD.. ITSO
 - C$700,0003 bd3 ba1.4k sqft86 Bridlewreath St, Kitchener, ON N2E 3V6For Sale
 MLS ID #40858403, Byron Caceros, Salesperson, Re/Max Icon Realty. ITSO
 - C$779,9003 bd2 ba1.5k sqft138 Blueridge Ave, Kitchener, ON N2M 4E1For SaleMLS ID #40856080, Allison Jaspers-Fayer, Broker, RED AND WHITE REALTY INC.. ITSO
- C$849,9004 bd2 ba1.3k sqft28 Riverview Ter, Brant, ON N3L 2P4For SaleMLS ID #40845999, Adrian Mcstravick, Broker, Re/Max Twin City Realty Inc. ITSO
- C$825,0004 bd3 ba1.3k sqft167 Westvale Dr, Waterloo, ON N2T 1B7For SaleMLS ID #40853344, Maria Prunean, Salesperson, PEAK REALTY LTD.. ITSO
- C$839,0003 bd3 ba1.3k sqft97 Bechtel Dr, Kitchener, ON N2P 1S7For SaleMLS ID #40823088, Emanuel Catana, Salesperson, SMART FROM HOME REALTY LIMITED. ITSO
- C$849,0005 bd4 ba1.8k sqft99 Pinnacle Dr, Kitchener, ON N2P 1B8For SaleMLS ID #40841619, Michael Nasarzewski, Broker, RE/MAX Realty Specialists Inc.. ITSO
- C$895,0003 bd4 ba2k sqft575 Violet St, Waterloo, ON N2V 2T8For SaleMLS ID #40852869, Ryan Shi, Salesperson, Royal LePage Wolle Realty. ITSO
- C$699,9003 bd3 ba1.7k sqft19 McGarry Dr, Kitchener, ON N2N 1A3For SaleMLS ID #40858152, Matthew Rooney, Salesperson, RE/MAX Twin City Realty Inc.. ITSO
- C$925,0003 bd3 ba1.7k sqft775 Riverside Dr N, Cambridge, ON N3H 2V1For SaleMLS ID #40852945, Trevor Eaton, Broker, Eaton Realty Inc., Brokerage. ITSO
- C$889,9006 bd4 ba2.2k sqft3 Apple Ridge Dr, Kitchener, ON N2P 2R8For SaleMLS ID #40853289, Maroof Badar, Salesperson, RE/MAX Twin City Realty Inc.. ITSO
- C$699,0003 bd3 ba1.4k sqft765 Angler Way, Waterloo, ON N2K 4L7For SaleMLS ID #40858115, Adam Bendig, Salesperson, RE/MAX Real Estate Centre Inc.. ITSO
- C$675,0003 bd2 ba1.3k sqft311 Misty Cres, Kitchener, ON N2B 3V4For SaleMLS ID #40857639, Ian David Guerra, Broker, PEAK REALTY LTD.. ITSO
- C$849,9004 bd3 ba1.8k sqft658 Mortimer Dr, Cambridge, ON N3H 5R7For SaleMLS ID #40844205, Omer Malik, Salesperson, HOMELIFE MIRACLE REALTY LTD. ITSO
- C$814,9003 bd4 ba1.5k sqft120 Yates Ave, Cambridge, ON N1P 0A4For SaleMLS ID #40854081, Miguel Lima, Broker, Century 21 Heritage Group Ltd.. ITSO
- C$810,0004 bd3 ba1.1k sqft67 Kinzie Ave, Kitchener, ON N2A 2J6For SaleMLS ID #40856091, Ajay Shah, Broker of Record, HOMELIFE MIRACLE REALTY LTD. ITSO
- C$849,0004 bd3 ba2.1k sqft136 Carpenter Rd, Cambridge, ON N1P 1J4For SaleMLS ID #40835989, Rickey Bartlett, Salesperson, RED AND WHITE REALTY INC.. ITSO
- C$849,9003 bd4 ba1.7k sqft298 Garth Massey Dr, Cambridge, ON N1T 2K3For SaleMLS ID #40839434, Faisal Susiwala, Broker of Record, RE/MAX TWIN CITY FAISAL SUSIWALA REALTY. ITSO
