Welcome to 48 Albert Street, a hidden gem in the heart of East Plattsville where comfort, value, and opportunity come together. This beautifully maintained home is perfect for first-time buyers, growing families, or investors looking for a smart addition to their portfolio. From the moment you step inside, you are greeted by a bright and airy open concept living and dining space, filled with natural light and designed for both everyday living and effortless entertaining. Upstairs, you will find three generously sized bedrooms that offer comfort and functionality for the whole family. The kitchen is thoughtfully laid out with stainless steel appliances and plenty of cabinetry, making it as practical as it is inviting. The finished basement expands your living space and opens the door to endless possibilities, whether you envision a cozy movie room, a home office, or a play area. Outside, the private backyard provides the perfect setting for summer evenings, weekend gatherings, or simply enjoying a quiet moment. Set in a peaceful, growing community, this home offers the charm of small-town living while still keeping you connected to everyday essentials. 48 Albert Street is more than just a home. It is a place to grow, create memories, and build your future. Book your private showing today and experience it for yourself.
Sold for $540,000
C$540,000
48 Albert St E, Blandford Blenheim, ON N0J 1S0
3beds
1,579sqft
Single Family Residence, Residential
Built in 1990
3,300 Square Feet Lot
$-- Zestimate®
C$342/sqft
C$2,351 Estimated rent
Home value
Not available
Estimated sales range
Not available
Not available
Owner options
List your home for rent
C$2,351/mo
Rent Zestimate®
Find your next renter with Zillow Rental Manager. Plus, with online applications, you can quickly screen prospective tenants – for free.
C$2,351/mo
Rent Zestimate®
Refinance and save
C$2,283/mo
Est. payment
Refinancing to a lower rate could help reduce your monthly payments and save thousands over the life of the loan.
C$2,283/mo
Est. payment
Explore your selling options
Work with a Zillow partner agent
Leverage their expertise and Zillow's premium Showcase listings to get your home seen by more buyers.
Get startedList with your own agent
Get your home in front of millions of buyers by listing it on Zillow.
Learn how to do itSell it yourself
Take full control of how buyers see your home on Zillow by listing For Sale by Owner (FSBO).
List your homeWhat's special
Zillow last checked:
Listing updated:
Listed by:
Tony Johal, Broker,
RE/MAX TWIN CITY REALTY INC.
Source: ITSO,MLS®#: 40825079Originating MLS®#: Cornerstone Association of REALTORS®
Facts & features
Interior
Bedrooms & bathrooms
- Bedrooms: 3
- Bathrooms: 2
- Full bathrooms: 1
- 1/2 bathrooms: 1
Bedroom
- Level: Second
Bedroom
- Level: Second
Bedroom
- Level: Second
Bathroom
- Features: 4-Piece
- Level: Second
Bathroom
- Features: 2-Piece
- Level: Lower
Dining room
- Level: Main
Kitchen
- Level: Main
Living room
- Level: Main
Recreation room
- Level: Lower
Storage
- Level: Basement
Heating
- Forced Air
Cooling
- Central Air
Appliances
- Included: Water Heater, Dishwasher, Dryer, Range Hood, Refrigerator, Stove, Washer
- Laundry: In Basement
Features
- High Speed Internet
- Basement: Full,Finished
- Has fireplace: No
Interior area
- Total structure area: 2,077
- Total interior livable area: 1,579 sqft
- Finished area above ground: 1,579
- Finished area below ground: 498
Property
Parking
- Total spaces: 2
- Parking features: Private Drive Single Wide
- Uncovered spaces: 2
Features
- Frontage type: North
- Frontage length: 33.00
Lot
- Size: 3,300 Square Feet
- Dimensions: 33 x 100
- Features: Urban, Irregular Lot, Park, Playground Nearby, Rec./Community Centre
Details
- Additional structures: Shed(s)
- Parcel number: 002850313
- Zoning: R2
Construction
Type & style
- Home type: SingleFamily
- Architectural style: Backsplit
- Property subtype: Single Family Residence, Residential
- Attached to another structure: Yes
Materials
- Brick, Vinyl Siding
- Foundation: Poured Concrete
- Roof: Asphalt Shing
Condition
- 31-50 Years
- New construction: No
- Year built: 1990
Utilities & green energy
- Sewer: Sewer (Municipal)
- Water: Municipal
- Utilities for property: Electricity Connected, Natural Gas Connected
Community & HOA
Location
- Region: Blandford Blenheim
Financial & listing details
- Price per square foot: C$342/sqft
- Annual tax amount: C$2,729
- Date on market: 4/30/2026
- Inclusions: Dishwasher, Dryer, Range Hood, Refrigerator, Stove, Washer
- Exclusions: Medicine Cabinet In Upstairs Bathroom, Chest Freezer In Basement, All Curtains
- Electric utility on property: Yes
Price history
| Date | Event | Price |
|---|---|---|
| 6/29/2026 | Sold | C$540,000C$342/sqft |
Source: ITSO #40825079 Report a problem | ||
Public tax history
Tax history is unavailable.
Neighborhood: N0J
Nearby homes
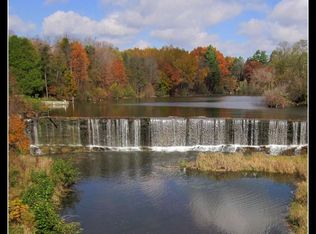
- C$--2 bd1 ba630 sqft7 Mill St W, Norwich, ON N0J1R0Off Market
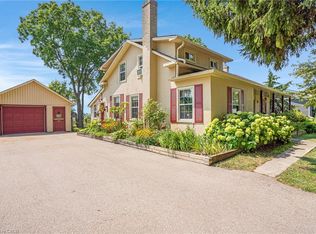
- C$715,0003 bd2 ba1.5k sqft91 Albert St E, Blandford Blenheim, ON N0J1S0Sold
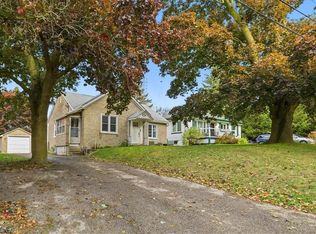
- C$570,0003 bd1 ba1k sqft98 Albert St E, Blandford Blenheim, ON N0J1S0Sold
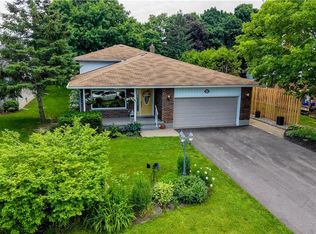
- C$876,5004 bd3 ba1.6k sqft83 William St N, Blandford Blenheim, ON N0J1S0Sold
- C$---- bd-- ba-- sqft109 Albert St E, Blandford Blenheim, ON N0J1S0Off Market
- C$745,0004 bd2 ba1k sqft56 Fennell St, Plattsville, ON N0J1S0Sold
- C$850,0003 bd2 ba1.6k sqft79 Fennel St, Blandford Blenheim, ON N0J1S0For Sale
- C$499,9003 bd2 ba2.1k sqft39 Albert St S, Blandford Blenheim, ON N0J1S0For Sale
Nearby schools
GreatSchools rating
No schools nearby
We couldn't find any schools near this home.
- Ontario
- Oxford County
- Blandford-Blenheim
- N0J 1S0
- 48 Albert St E
