Welcome Home! I take great pleasure in introducing you to this family loved, perfectly updated four bedroom. two full bath and two kitchen raised bungalow in the highly sought after town of Plattsville. Incredibly located 20 minutes away from KW, Woodstock, Cambridge and minutes to the 401 near Drumbo. The gleaming wood floors on the upper main floor features a vast open concept family room leading to the huge double counter run kitchen and eat in dinette with room for everyone at the table. Oversized primary bedroom with double closets is a show piece but two more bedrooms gives the whole family their own space all located close to the newly renovated four piece bath. Looking for that perfect in-law suite set up for generational living, yes we have that too with not a step to have to navigate. Super easy layout features a large bedroom with ample closet space, a generous family room with dinette, great 3 piece bath and a pocket kitchen to give just that little bit more independence. All levels have separate entrances and best of all it is carpet free everywhere and move in nothing to do condition. The covered party sized deck with steps to one of the biggest patios I have ever seen, all on a 1/4 acre of land makes you the new location for the family reunion this year. Detached garage is yet another bonus to store the toys or work on that special project. All of this in a beautiful town on a quiet street with an incredible asking price of $789,900.00 Book your showing today. This is not a drive by, it is a buy it now property. Fast possession is available!!!
Sold for $745,000
C$745,000
56 Fennell St, Plattsville, ON N0J 1S0
4beds
1,066sqft
Single Family Residence, Residential
Built in 1993
9,082 Square Feet Lot
$-- Zestimate®
C$699/sqft
C$2,631 Estimated rent
Home value
Not available
Estimated sales range
Not available
Not available
Owner options
List your home for rent
C$2,631/mo
Rent Zestimate®
Find your next renter with Zillow Rental Manager. Plus, with online applications, you can quickly screen prospective tenants – for free.
C$2,631/mo
Rent Zestimate®
Refinance and save
C$3,150/mo
Est. payment
Refinancing to a lower rate could help reduce your monthly payments and save thousands over the life of the loan.
C$3,150/mo
Est. payment
Explore your selling options
Work with a Zillow partner agent
Leverage their expertise and Zillow's premium Showcase listings to get your home seen by more buyers.
Get startedList with your own agent
Get your home in front of millions of buyers by listing it on Zillow.
Learn how to do itSell it yourself
Take full control of how buyers see your home on Zillow by listing For Sale by Owner (FSBO).
List your homeWhat's special
Zillow last checked:
Listing updated:
Listed by:
Jim Bowman, Salesperson,
RE/MAX REAL ESTATE CENTRE INC., BROKERAGE
Source: ITSO,MLS®#: 40693048Originating MLS®#: Cornerstone Association of REALTORS®
Facts & features
Interior
Bedrooms & bathrooms
- Bedrooms: 4
- Bathrooms: 2
- Full bathrooms: 2
- Main level bathrooms: 1
- Main level bedrooms: 3
Other
- Features: Carpet Free
- Level: Main
Bedroom
- Features: Carpet Free
- Level: Main
Bedroom
- Features: Carpet Free
- Level: Main
Bedroom
- Features: Carpet Free
- Level: Lower
Bathroom
- Features: 4-Piece
- Level: Main
Bathroom
- Features: 3-Piece
- Level: Lower
Family room
- Features: Carpet Free
- Level: Main
Family room
- Features: Carpet Free
- Level: Lower
Kitchen
- Features: Carpet Free
- Level: Lower
Other
- Features: Carpet Free
- Level: Main
Laundry
- Description: Stackable laundry pair in closet
- Level: Lower
Heating
- Natural Gas
Cooling
- Central Air
Appliances
- Included: Water Softener, Dishwasher, Dryer, Gas Stove, Range Hood, Refrigerator, Washer
- Laundry: In Basement
Features
- Ceiling Fan(s)
- Windows: Window Coverings
- Basement: Separate Entrance,Walk-Out Access,Full,Finished,Sump Pump
- Has fireplace: Yes
- Fireplace features: Electric
Interior area
- Total structure area: 1,788
- Total interior livable area: 1,066 sqft
- Finished area above ground: 1,066
- Finished area below ground: 722
Property
Parking
- Total spaces: 9
- Parking features: Attached Garage, Detached Garage, Outside/Surface/Open, Private Drive Double Wide
- Attached garage spaces: 1
- Uncovered spaces: 8
Features
- Stories: 1
- Patio & porch: Deck, Patio, Porch
- Exterior features: Awning(s)
- Fencing: Partial
- Waterfront features: River/Stream
- Frontage type: East
- Frontage length: 69.00
Lot
- Size: 9,082 Square Feet
- Dimensions: 131.63 x 69
- Features: Urban, Rectangular, Corner Lot, Library, Park, Place of Worship, Playground Nearby, Quiet Area, Rec./Community Centre, School Bus Route, Schools, Trails
Details
- Parcel number: 002850325
- Zoning: R1
Construction
Type & style
- Home type: SingleFamily
- Architectural style: Bungalow Raised
- Property subtype: Single Family Residence, Residential
Materials
- Vinyl Siding
- Foundation: Poured Concrete
- Roof: Asphalt Shing
Condition
- 31-50 Years
- New construction: No
- Year built: 1993
Utilities & green energy
- Sewer: Sewer (Municipal)
- Water: Municipal
- Utilities for property: Cable Connected, Electricity Connected, High Speed Internet Avail, Natural Gas Connected, Phone Connected
Community & HOA
Community
- Security: Carbon Monoxide Detector, Smoke Detector, Carbon Monoxide Detector(s), Smoke Detector(s)
Location
- Region: Plattsville
Financial & listing details
- Price per square foot: C$699/sqft
- Annual tax amount: C$3,583
- Date on market: 1/25/2025
- Inclusions: Carbon Monoxide Detector, Dishwasher, Dryer, Gas Stove, Range Hood, Refrigerator, Smoke Detector, Washer, Window Coverings
- Exclusions: All Tenants Personal Belongings
- Electric utility on property: Yes
- Road surface type: Paved
Price history
| Date | Event | Price |
|---|---|---|
| 5/9/2025 | Sold | C$745,000C$699/sqft |
Source: ITSO #40693048 Report a problem | ||
Public tax history
Tax history is unavailable.
Neighborhood: N0J
Nearby homes
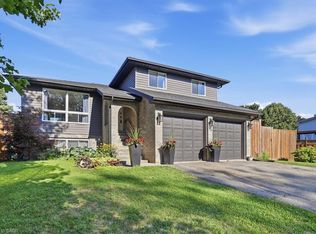
- C$850,0003 bd2 ba1.6k sqft79 Fennel St, Blandford Blenheim, ON N0J1S0For Sale
- C$--3 bd2 ba1.6k sqft52 Samuel St, Blandford Blenheim, ON N0J1S0Off Market
- C$--2 bd1 ba630 sqft7 Mill St W, Norwich, ON N0J1R0Off Market
- C$---- bd-- ba-- sqft37 Mill St W, Blandford Blenheim, ON N0J1S0Off Market
- C$876,5004 bd3 ba1.6k sqft83 William St N, Blandford Blenheim, ON N0J1S0Sold
- C$--5 bd3 ba1.6k sqft120 Fennel St, Blandford Blenheim, ON N0J1S0Off Market
- C$499,9003 bd2 ba2.1k sqft39 Albert St S, Blandford Blenheim, ON N0J1S0For Sale
- C$1,2501 bd1 ba-- sqft43 Albert St W #6, Blandford Blenheim, ON N0J1S0For Rent
Nearby schools
GreatSchools rating
No schools nearby
We couldn't find any schools near this home.
- Ontario
- Oxford County
- Blandford-Blenheim
- N0J 1S0
- 56 Fennell St
Nearby cities
Nearby zip codes
Other Blandford-Blenheim Topics
