RICH IN HISTORY, FILLED WITH CHARACTER, AND READY FOR ITS NEXT CHAPTER. Some homes offer a place to live. Others offer a chance to create something uniquely your own. Welcome to 39 Albert Street West in the heart of Plattsville, a charming home where timeless character meets endless possibility. Set on a mature lot just steps from the village's charming downtown core, this home has been a part of the community's story for over a century. Inside, soaring ceilings, original architectural details, and generously sized rooms create a sense of warmth and authenticity that's increasingly hard to find. The main floor unfolds through the principal rooms. A bright living room leads naturally into a formal dining area, while the kitchen serves as the home's central meeting place, complete with a walk-in pantry and convenient access points that make daily life effortless. A main-floor laundry room, powder room, and attached workshop add exceptional functionality. The second level offers 3 bedrooms, a full bathroom, and 2 versatile bonus spaces ready to evolve with your lifestyle. Whether you're dreaming of a home office, creative studio, playroom, reading nook, or additional living space, the flexibility is already here. Outside, the expansive yard invites endless possibilities. Mature trees provide shade and privacy, while the partially fenced lot offers plenty of room for gardens, outdoor entertaining, children's play areas, or future landscaping projects. A detached garage w/hydro and two storage sheds ensure there's no shortage of space for hobbies, tools, and seasonal storage. Perfectly positioned for commuters with quick access to Highway 401 and Toyota Woodstock, this property also embraces the best of small-town living. Walk to local schools, churches, parks, and the community splash pad, and enjoy the welcoming atmosphere that makes Plattsville such a desirable place to call home.
For sale
C$499,900
39 Albert St S, Blandford Blenheim, ON N0J 1S0
3beds
2,160sqft
Single Family Residence, Residential
Built in 1900
5,224 Square Feet Lot
$-- Zestimate®
C$231/sqft
C$-- HOA
What's special
Mature lotSoaring ceilingsOriginal architectural detailsGenerously sized roomsFormal dining areaWalk-in pantryMain-floor laundry room
- 75 days
- 28
- 2
Zillow last checked:
Listing updated:
Listed by:
Faisal Susiwala, Broker of Record,
RE/MAX TWIN CITY FAISAL SUSIWALA REALTY
Source: ITSO,MLS®#: 40839949Originating MLS®#: Cornerstone Association of REALTORS®
Facts & features
Interior
Bedrooms & bathrooms
- Bedrooms: 3
- Bathrooms: 2
- Full bathrooms: 1
- 1/2 bathrooms: 1
- Main level bathrooms: 1
Bedroom
- Level: Second
Bedroom
- Level: Second
Other
- Level: Second
Bathroom
- Features: 4-Piece
- Level: Second
Bathroom
- Features: 2-Piece
- Level: Main
Bonus room
- Level: Second
Den
- Level: Second
Dining room
- Level: Main
Kitchen
- Features: Walkout to Balcony/Deck, Walk-in Pantry
- Level: Main
Living room
- Features: Fireplace
- Level: Main
Storage
- Level: Main
Utility room
- Features: Laundry
- Level: Main
Heating
- Natural Gas, Radiant
Cooling
- Window Unit(s)
Appliances
- Laundry: Main Level
Features
- Other
- Basement: Crawl Space
- Number of fireplaces: 1
- Fireplace features: Gas
Interior area
- Total structure area: 2,160
- Total interior livable area: 2,160 sqft
- Finished area above ground: 2,160
Video & virtual tour
Property
Parking
- Total spaces: 6
- Parking features: Detached Garage, Paver Block, Private Drive Double Wide
- Garage spaces: 2
- Uncovered spaces: 4
Features
- Stories: 2
- Patio & porch: Deck
- Fencing: Partial
- Frontage type: South
- Frontage length: 33.23
Lot
- Size: 5,224 Square Feet
- Dimensions: 33.23 x 157.22
- Features: Urban, Corner Lot, Park, Place of Worship, Quiet Area, Shopping Nearby
Details
- Parcel number: 002720061
- Zoning: CC
Construction
Type & style
- Home type: SingleFamily
- Property subtype: Single Family Residence, Residential
Materials
- Brick
- Foundation: Stone
- Roof: Asphalt Shing
Condition
- 100+ Years
- New construction: No
- Year built: 1900
Utilities & green energy
- Sewer: Sewer (Municipal)
- Water: Municipal
Community & HOA
Location
- Region: Blandford Blenheim
Financial & listing details
- Price per square foot: C$231/sqft
- Annual tax amount: C$2,887
- Date on market: 6/15/2026
- Inclusions: Negotiable
Price history
| Date | Event | Price |
|---|---|---|
| 6/15/2026 | Listed for sale | C$499,900C$231/sqft |
Source: ITSO #40839949 Report a problem | ||
Public tax history
Tax history is unavailable.
Climate risks
Neighborhood: N0J
Nearby schools
GreatSchools rating
No schools nearby
We couldn't find any schools near this home.
- C$--1 bd1 ba-- sqft43 Albert St W #6, Blandford Blenheim, ON N0J1S0Off Market
- C$---- bd-- ba-- sqft37 Mill St W, Blandford Blenheim, ON N0J1S0Off Market
- C$1,8502 bd1 ba-- sqft66 Albert St W UNIT 1, Blandford Blenheim, ON N0J1S0For Rent
- C$605,0003 bd2 ba1.3k sqft50 Isabella St W, Blandford Blenheim, ON N0J1S0Sold
Similar homes
- C$529,9003 bd2 ba1.4k sqft37 Baird St S, Blandford Blenheim, ON N0J 1B0For Sale
 MLS ID #40837982, Debbie Van Der Schans, Salesperson, Royal LePage Wolle Realty. ITSO
 - C$549,9003 bd2 ba1k sqft57 Peppler St, Waterloo, ON N2J 3C7For Sale
 MLS ID #40858037, Anurag Sharma, Broker, RE/MAX Twin City Realty Inc.. ITSO
 - C$585,0003 bd2 ba1.5k sqft168 Asmus St, Wilmot, ON N3A 1B2For Sale
 MLS ID #40857721, Vinay Thind, Salesperson, RE/MAX Realty Specialists Inc.. ITSO
 - C$499,9003 bd1 ba1.2k sqft27 Roseview Ave, Cambridge, ON N1R 4A5For Sale
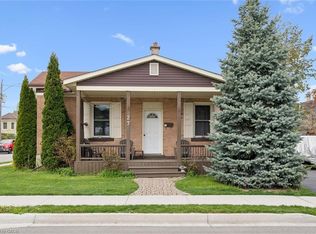 MLS ID #40855615, Stacey Chaves, Broker, RE/MAX TWIN CITY REALTY INC.. ITSO
