Enjoy the countryside , escape the city! Welcome to 37 Baird Street South in the quiet village of Bright, a community with a short commute to Kitchener-Waterloo, Cambridge, Woodstock and Stratford. This two storey century home with a large detached double garage is situated on a beautiful oversized lot. The deck, gazebo, gardens and firepit area all add to this stunning backyard making it a perfect spot to raise a family. and to host friends. The kitchen has been updated and offers an abundance of cabinetry. In addition, the pantry / mudroom just off of the kitchen provides extra shelving and storage. The laundry is on the main floor and is conveniently located within the 3-pc bathroom area. Whether eating dinner, lounging in the Family Room or reading in the Living Room, each room feels homey and spacious in size. Finishing it off, upstairs features 3 large bedrooms along with a 4-pc bathroom. This home offers it all! Contact me, and schedule your appointment today!!
For sale
C$529,900
37 Baird St S, Blandford Blenheim, ON N0J 1B0
3beds
1,491sqft
Single Family Residence, Residential
Built in 1890
9,056 Square Feet Lot
$-- Zestimate®
C$355/sqft
C$-- HOA
What's special
Two storey century homeLarge detached double garageBeautiful oversized lotFirepit areaAbundance of cabinetry
- 84 days
- 44
- 4
Zillow last checked:
Listing updated:
Listed by:
Debbie Van Der Schans, Salesperson,
Royal LePage Wolle Realty
Source: ITSO,MLS®#: 40837982Originating MLS®#: Cornerstone Association of REALTORS®
Facts & features
Interior
Bedrooms & bathrooms
- Bedrooms: 3
- Bathrooms: 2
- Full bathrooms: 2
- Main level bathrooms: 1
Other
- Level: Second
Bedroom
- Level: Second
Bedroom
- Level: Second
Bathroom
- Features: 3-Piece
- Level: Main
Bathroom
- Features: 4-Piece
- Level: Second
Dining room
- Level: Main
Family room
- Level: Main
Kitchen
- Level: Main
Living room
- Level: Main
Mud room
- Level: Main
Heating
- Forced Air, Natural Gas
Cooling
- Central Air
Appliances
- Included: Water Heater Owned, Dryer, Gas Stove, Microwave, Refrigerator, Washer
- Laundry: Gas Dryer Hookup, In Bathroom, Main Level, Washer Hookup
Features
- High Speed Internet
- Windows: Window Coverings
- Basement: Partial,Unfinished
- Has fireplace: No
Interior area
- Total structure area: 1,491
- Total interior livable area: 1,491 sqft
- Finished area above ground: 1,491
Video & virtual tour
Property
Parking
- Total spaces: 6
- Parking features: Detached Garage, Private Drive Double Wide
- Garage spaces: 2
- Uncovered spaces: 4
Features
- Stories: 2
- Patio & porch: Deck, Porch
- Fencing: Partial
- Frontage type: East
- Frontage length: 66.38
Lot
- Size: 9,056 Square Feet
- Dimensions: 66.38 x 136.44
- Features: Rural, Highway Access, Library, Major Highway, Open Spaces, Park, Place of Worship, Playground Nearby, Quiet Area, School Bus Route, Trails
- Topography: Flat
Details
- Additional structures: Shed(s), Storage
- Parcel number: 002690046
- Zoning: R1
Construction
Type & style
- Home type: SingleFamily
- Property subtype: Single Family Residence, Residential
Materials
- Vinyl Siding
- Foundation: Block, Stone
- Roof: Asphalt Shing
Condition
- 100+ Years
- New construction: No
- Year built: 1890
Utilities & green energy
- Sewer: Septic Tank
- Water: Drilled Well
- Utilities for property: At Lot Line-Municipal Water, Cable Connected, Cell Service, Electricity Connected, Garbage/Sanitary Collection, Natural Gas Connected, Recycling Pickup, Street Lights, Phone Connected
Community & HOA
Community
- Security: Carbon Monoxide Detector, Smoke Detector, Carbon Monoxide Detector(s), Smoke Detector(s)
Location
- Region: Blandford Blenheim
Financial & listing details
- Price per square foot: C$355/sqft
- Annual tax amount: C$2,710
- Date on market: 6/8/2026
- Inclusions: Carbon Monoxide Detector, Dryer, Gas Stove, Microwave, Refrigerator, Smoke Detector, Washer, Window Coverings, Appliances In Kitchen Included (As Noted - Otr Micro, Stainless Steel Fridge And Gas Stove); Fridge In Pantry / Mudroom, And Fridge In The Garage. gas Bbq; Gas Dryer And Washer.
- Electric utility on property: Yes
Price history
| Date | Event | Price |
|---|---|---|
| 7/4/2026 | Price change | C$529,900-3.6%C$355/sqft |
Source: ITSO #40837982 Report a problem | ||
| 6/8/2026 | Listed for sale | C$549,900C$369/sqft |
Source: ITSO #40837982 Report a problem | ||
Public tax history
Tax history is unavailable.
Climate risks
Neighborhood: N0J
Nearby schools
GreatSchools rating
No schools nearby
We couldn't find any schools near this home.
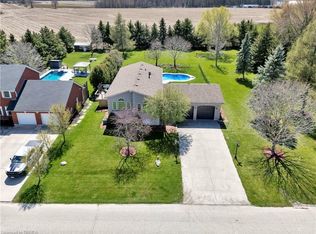
- C$1,440,0004 bd4 ba-- sqft61 George St, Blandford Blenheim, ON N0J1B0For Sale

- C$999,9005 bd3 ba3.7k sqft9 Baird St S, Blandford Blenheim, ON N0J1B0For Sale

- C$--5 bd3 ba1.9k sqft15 James St, Blandford Blenheim, ON N0J1B0Off Market

- C$--4 bd2 ba1.4k sqft52 Cuthbertson St, Blandford Blenheim, ON N0J1B0Off Market
Similar homes
- C$499,9003 bd2 ba2.1k sqft39 Albert St S, Blandford Blenheim, ON N0J 1S0For Sale
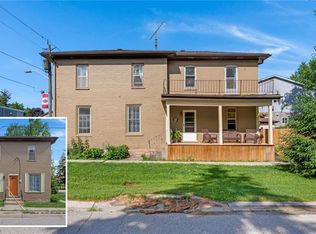 MLS ID #40839949, Faisal Susiwala, Broker of Record, RE/MAX TWIN CITY FAISAL SUSIWALA REALTY. ITSO
 - C$529,0004 bd2 ba1.3k sqft22 Herlan Ave, Kitchener, ON N2G 4K3For Sale
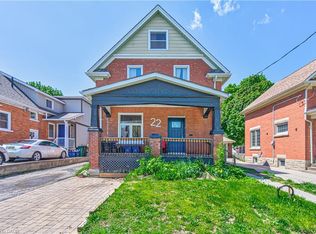 MLS ID #40859370, Michael Ross Roth, Salesperson, RE/MAX TWIN CITY REALTY INC.. ITSO
 - C$585,0003 bd2 ba1.5k sqft168 Asmus St, Wilmot, ON N3A 1B2For Sale
 MLS ID #40857721, Vinay Thind, Salesperson, RE/MAX Realty Specialists Inc.. ITSO
 - C$599,9003 bd2 ba1k sqft156 Glasgow St, Kitchener, ON N2G 2G9For Sale
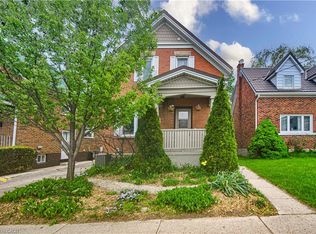 MLS ID #40859797, Tony Johal, Broker, RE/MAX TWIN CITY REALTY INC.. ITSO
