Welcome to this delightful 3 bedroom bungalow nestled in a serene, tree-lined setting in Bright. This well-maintained home offers a perfect blend of comfort, privacy, and outdoor living. Step outside to your own backyard oasis featuring a two-tiered deck, the lower level complete with a cozy gazebo, ideal for relaxing or entertaining. The beautifully landscaped yard is surrounded by mature trees, offering shade and tranquility, and includes a fire pit for those perfect summer evenings. Inside, the home is filled with natural light thanks to large windows throughout, spacious bedrooms that allow ample of room for the family or company, along with an extra room in the basement for a home office or gym, hardwood floors, and the walk-out basement adds both living space and easy access to the outdoors. The property also features a double driveway, a single-car garage, and two sheds, one with electricity, perfect for a workshop. This is a must-see for anyone seeking a peaceful, nature-filled lifestyle just minutes from town amenities and the 401.
Sold for $649,900
C$649,900
99 Baird St S, Blandford Blenheim, ON N0J 1B0
3beds
998sqft
Single Family Residence, Residential
Built in ----
0.26 Acres Lot
$-- Zestimate®
C$651/sqft
C$2,443 Estimated rent
Home value
Not available
Estimated sales range
Not available
Not available
Owner options
List your home for rent
C$2,443/mo
Rent Zestimate®
Find your next renter with Zillow Rental Manager. Plus, with online applications, you can quickly screen prospective tenants – for free.
C$2,443/mo
Rent Zestimate®
Refinance and save
C$2,748/mo
Est. payment
Refinancing to a lower rate could help reduce your monthly payments and save thousands over the life of the loan.
C$2,748/mo
Est. payment
Explore your selling options
Work with a Zillow partner agent
Leverage their expertise and Zillow's premium Showcase listings to get your home seen by more buyers.
Get startedList with your own agent
Get your home in front of millions of buyers by listing it on Zillow.
Learn how to do itSell it yourself
Take full control of how buyers see your home on Zillow by listing For Sale by Owner (FSBO).
List your homeWhat's special
Serene tree-lined settingBackyard oasisTwo-tiered deckCozy gazeboBeautifully landscaped yardMature treesFire pit
Zillow last checked:
Listing updated:
Listed by:
Gary Overbeek, Broker of Record,
Go Platinum Realty Inc.
Source: ITSO,MLS®#: 40743136Originating MLS®#: Cornerstone Association of REALTORS®
Facts & features
Interior
Bedrooms & bathrooms
- Bedrooms: 3
- Bathrooms: 1
- Full bathrooms: 1
- Main level bathrooms: 1
- Main level bedrooms: 2
Bedroom
- Level: Main
Bedroom
- Level: Main
Other
- Level: Basement
Bathroom
- Features: 4-Piece
- Level: Main
Den
- Level: Basement
Dining room
- Level: Main
Kitchen
- Level: Main
Living room
- Level: Main
Recreation room
- Level: Basement
Utility room
- Level: Basement
Heating
- Natural Gas
Cooling
- Central Air
Appliances
- Included: Water Heater Owned, Dryer, Gas Stove, Refrigerator, Washer
Features
- Basement: Walk-Out Access,Full,Finished
- Has fireplace: No
Interior area
- Total structure area: 1,976
- Total interior livable area: 998 sqft
- Finished area above ground: 998
- Finished area below ground: 978
Property
Parking
- Total spaces: 4
- Parking features: Attached Garage, Garage Door Opener, Private Drive Double Wide
- Attached garage spaces: 1
- Uncovered spaces: 3
Features
- Stories: 1
- Patio & porch: Deck
- Exterior features: Landscaped
- Has view: Yes
- View description: Trees/Woods
- Frontage type: West
- Frontage length: 87.00
Lot
- Size: 0.26 Acres
- Dimensions: 87 x 132
- Features: Rural, Highway Access, Quiet Area
- Topography: Flat
Details
- Additional structures: Shed(s)
- Parcel number: 002690136
- Zoning: R1
Construction
Type & style
- Home type: SingleFamily
- Architectural style: Bungalow
- Property subtype: Single Family Residence, Residential
Materials
- Aluminum Siding
- Foundation: Concrete Block
- Roof: Shingle
Condition
- 51-99 Years
- New construction: No
Utilities & green energy
- Sewer: Septic Tank
- Water: Municipal
Community & HOA
Location
- Region: Blandford Blenheim
Financial & listing details
- Price per square foot: C$651/sqft
- Annual tax amount: C$3,055
- Date on market: 7/1/2025
- Inclusions: Dryer, Garage Door Opener, Gas Stove, Refrigerator, Washer, Other, Chest Freezer, Smart Thermostat, Digital Tv Antenna, Gas Lawn Mower, Laundry Umbrella, Gazebo
Price history
| Date | Event | Price |
|---|---|---|
| 8/20/2025 | Sold | C$649,900C$651/sqft |
Source: ITSO #40743136 Report a problem | ||
Public tax history
Tax history is unavailable.
Neighborhood: N0J
Nearby homes
- C$999,9004 bd4 ba1.5k sqft116 Baird St S, Blandford Blenheim, ON N0J1B0Pending

- C$950,0005 bd3 ba1.7k sqft100 Baird St S, Blandford Blenheim, ON N0J1B0Sold
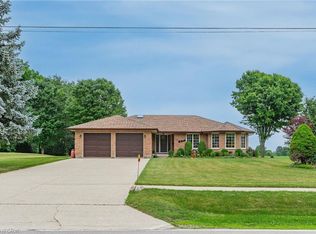
- C$575,0004 bd2 ba4.2k sqft143 Baird St S, Blandford Blenheim, ON N0J1B0Sold
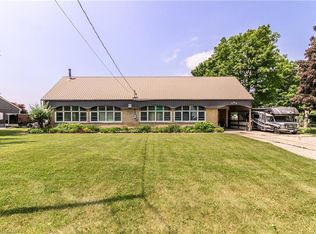
- C$999,9005 bd3 ba3.7k sqft9 Baird St S, Blandford Blenheim, ON N0J1B0For Sale

- C$1,440,0004 bd4 ba-- sqft61 George St, Blandford Blenheim, ON N0J1B0For Sale
- C$529,9003 bd2 ba1.4k sqft37 Baird St S, Blandford Blenheim, ON N0J1B0For Sale
- C$--4 bd2 ba1.4k sqft52 Cuthbertson St, Blandford Blenheim, ON N0J1B0Off Market
- C$--5 bd3 ba1.9k sqft15 James St, Blandford Blenheim, ON N0J1B0Off Market
Nearby schools
GreatSchools rating
No schools nearby
We couldn't find any schools near this home.
- Ontario
- Oxford County
- Blandford-Blenheim
- N0J 1B0
- 99 Baird St S
