Welcome Home to this stunning custom-built bungalow offering over 3,300 square feet of finished living space, nestled on a beautifully landscaped Large lot in a quiet, central small-town setting. With 5 spacious bedrooms and 3 bathrooms, this thoughtfully designed home is perfect for multi-generational living or growing families. Crafted with timeless oak trim throughout, this home exudes warmth and quality craftsmanship. The open-concept main level features bright and airy living spaces, a generous kitchen, and walkouts to your own backyard oasis. Enjoy beautifully maintained gardens, mature trees, and no rear neighbours—a rare and peaceful setting. The fully finished potential in-law suite offers its own entrance, making it ideal for extended family or guests. A double car garage, newer roof, UV water filtration system, air exchanger, and ample parking ensure comfort and convenience for every lifestyle. This is a rare opportunity to own a spacious, custom home with charm, privacy, and versatility—all in a quiet, welcoming community close to schools, Toyota plant, shops, and local amenities.
Sold for $950,000
C$950,000
100 Baird St S, Blandford Blenheim, ON N0J 1B0
5beds
1,707sqft
Single Family Residence, Residential
Built in 1991
0.36 Acres Lot
$-- Zestimate®
C$557/sqft
C$3,258 Estimated rent
Home value
Not available
Estimated sales range
Not available
Not available
Owner options
List your home for rent
C$3,258/mo
Rent Zestimate®
Find your next renter with Zillow Rental Manager. Plus, with online applications, you can quickly screen prospective tenants – for free.
C$3,258/mo
Rent Zestimate®
Refinance and save
C$4,016/mo
Est. payment
Refinancing to a lower rate could help reduce your monthly payments and save thousands over the life of the loan.
C$4,016/mo
Est. payment
Explore your selling options
Work with a Zillow partner agent
Leverage their expertise and Zillow's premium Showcase listings to get your home seen by more buyers.
Get startedList with your own agent
Get your home in front of millions of buyers by listing it on Zillow.
Learn how to do itSell it yourself
Take full control of how buyers see your home on Zillow by listing For Sale by Owner (FSBO).
List your homeWhat's special
Custom-built bungalowBeautifully landscaped large lotOpen-concept main levelGenerous kitchenBackyard oasisBeautifully maintained gardensMature trees
Zillow last checked:
Listing updated:
Listed by:
Wendy Rooyakkers, Salesperson,
RE/MAX REAL ESTATE CENTRE INC. BROKERAGE-3
Source: ITSO,MLS®#: 40742749Originating MLS®#: Cornerstone Association of REALTORS®
Facts & features
Interior
Bedrooms & bathrooms
- Bedrooms: 5
- Bathrooms: 3
- Full bathrooms: 2
- 1/2 bathrooms: 1
- Main level bathrooms: 2
- Main level bedrooms: 3
Bedroom
- Level: Main
Bedroom
- Level: Main
Other
- Level: Main
Bedroom
- Level: Lower
Bedroom
- Level: Lower
Bathroom
- Features: 4-Piece
- Level: Main
Bathroom
- Features: 2-Piece
- Level: Lower
Other
- Features: 3-Piece
- Level: Main
Dining room
- Level: Main
Eat in kitchen
- Level: Main
Foyer
- Level: Main
Kitchen
- Level: Lower
Laundry
- Level: Main
Living room
- Level: Main
Living room
- Level: Lower
Other
- Description: Garage
- Level: Main
Storage
- Level: Lower
Utility room
- Level: Lower
Heating
- Forced Air, Natural Gas
Cooling
- Central Air, Wall Unit(s)
Appliances
- Included: Water Heater, Dishwasher, Dryer, Refrigerator, Stove, Washer
- Laundry: Electric Dryer Hookup, Gas Dryer Hookup, Main Level
Features
- Air Exchanger, In-law Capability
- Basement: Separate Entrance,Walk-Up Access,Full,Finished
- Has fireplace: Yes
- Fireplace features: Gas
Interior area
- Total structure area: 3,368
- Total interior livable area: 1,707 sqft
- Finished area above ground: 1,707
- Finished area below ground: 1,661
Property
Parking
- Total spaces: 10
- Parking features: Attached Garage, Concrete, Private Drive Double Wide
- Attached garage spaces: 2
- Uncovered spaces: 8
Features
- Stories: 1
- Patio & porch: Deck
- Exterior features: Landscaped, Private Entrance
- Frontage type: West
- Frontage length: 100.00
Lot
- Size: 0.36 Acres
- Dimensions: 100 x 155
- Features: Urban, Ample Parking
Details
- Parcel number: 002740170
- Zoning: R1
Construction
Type & style
- Home type: SingleFamily
- Architectural style: Bungalow
- Property subtype: Single Family Residence, Residential
Materials
- Brick
- Foundation: Concrete Perimeter
- Roof: Asphalt Shing
Condition
- 31-50 Years
- New construction: No
- Year built: 1991
Utilities & green energy
- Sewer: Septic Tank
- Water: Municipal
Community & HOA
Location
- Region: Blandford Blenheim
Financial & listing details
- Price per square foot: C$557/sqft
- Annual tax amount: C$4,124
- Date on market: 6/30/2025
- Inclusions: Dishwasher, Dryer, Refrigerator, Stove, Washer
Price history
| Date | Event | Price |
|---|---|---|
| 10/29/2025 | Sold | C$950,000C$557/sqft |
Source: ITSO #40742749 Report a problem | ||
Public tax history
Tax history is unavailable.
Neighborhood: N0J
Nearby homes
- C$999,9004 bd4 ba1.5k sqft116 Baird St S, Blandford Blenheim, ON N0J1B0Pending

- C$649,9003 bd1 ba998 sqft99 Baird St S, Blandford Blenheim, ON N0J1B0Sold
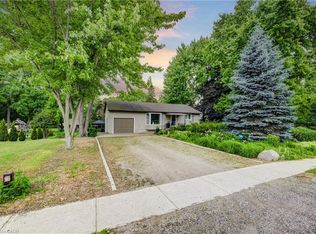
- C$575,0004 bd2 ba4.2k sqft143 Baird St S, Blandford Blenheim, ON N0J1B0Sold
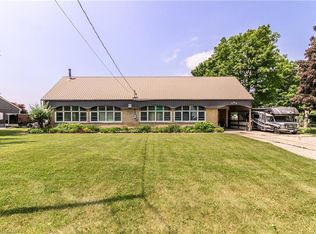
- C$999,9005 bd3 ba3.7k sqft9 Baird St S, Blandford Blenheim, ON N0J1B0For Sale

- C$1,440,0004 bd4 ba-- sqft61 George St, Blandford Blenheim, ON N0J1B0For Sale
- C$529,9003 bd2 ba1.4k sqft37 Baird St S, Blandford Blenheim, ON N0J1B0For Sale
- C$---- bd-- ba-- sqft62 George St, East Zorra Tavistock, ON N0J1M0Off Market
- C$--4 bd2 ba1.4k sqft52 Cuthbertson St, Blandford Blenheim, ON N0J1B0Off Market
Nearby schools
GreatSchools rating
No schools nearby
We couldn't find any schools near this home.
- Ontario
- Oxford County
- Blandford-Blenheim
- N0J 1B0
- 100 Baird St S
