This centrally located Custom built Stone and Vinyl sided, 4 bedroom home on a quiet almost half acre lot. Custom Kitchen and vaulted cells throughout main level including great room welcome you as you are greeted in the foyer. Main floor laundry, nicely appointed ensuite off the private master bedroom. Walk into massive 3 season sunroom from the kitchen / great room with private fully fenced property. The private back yard oasis / pool / Tiki Bar makes summer enjoyable & fun. The in-law or accessory apartment in the front of the home is permitted, has separate entrance, and fire separation which includes full kitchen and appliances, one bedroom and den, 3 piece bath, laundry and mud room. Estate sized and fully fenced yard and ample parking for a fleet of vehicles or toys! A Hobbyists dream, car buffs heaven or home business operators will appreciate the over-sized 2 car attached garage 30 x 32 and heated with a natural gas heater. 30 mins to Kitchener, 30 Mins to Stratford, 30 mins to Cambridge, 20 mins to Woodstock. Don't miss out on this centrally located home. Call today to arrange your private showing.
Under contract
C$999,900
9 Baird St S, Blandford Blenheim, ON N0J 1B0
5beds
3,788sqft
Single Family Residence, Residential
Built in 2014
0.43 Acres Lot
$-- Zestimate®
C$264/sqft
C$-- HOA
What's special
Custom kitchenGreat roomMain floor laundryPrivate fully fenced property
- 1 day |
- 0 |
- 0 |
Zillow last checked:
Listing updated:
Listed by:
Charles Doering, Salesperson,
RE/MAX Twin City Realty Inc.
Source: ITSO,MLS®#: 40847474Originating MLS®#: Cornerstone Association of REALTORS®
Facts & features
Interior
Bedrooms & bathrooms
- Bedrooms: 5
- Bathrooms: 3
- Full bathrooms: 3
- Main level bathrooms: 2
- Main level bedrooms: 3
Other
- Level: Main
Bedroom
- Level: Main
Bedroom
- Level: Main
Bedroom
- Level: Second
Other
- Level: Second
Bathroom
- Features: 4-Piece
- Level: Main
Bathroom
- Features: 3-Piece
- Level: Second
Other
- Features: 5+ Piece
- Level: Main
Den
- Level: Second
Dining room
- Level: Main
Eat in kitchen
- Level: Main
Foyer
- Level: Main
Kitchen
- Level: Main
Laundry
- Level: Main
Laundry
- Level: Main
Living room
- Level: Main
Storage
- Level: Second
Storage
- Level: Second
Utility room
- Level: Main
Heating
- Forced Air, Natural Gas
Cooling
- Central Air
Appliances
- Included: Water Heater Owned, Water Softener, Built-in Microwave, Dishwasher, Dryer, Gas Stove, Range Hood, Refrigerator, Washer
- Laundry: Laundry Room, Main Level
Features
- Ceiling Fan(s), Floor Drains, In-Law Floorplan
- Windows: Window Coverings
- Basement: Crawl Space,Unfinished
- Has fireplace: No
Interior area
- Total structure area: 3,788
- Total interior livable area: 3,788 sqft
- Finished area above ground: 3,788
Video & virtual tour
Property
Parking
- Total spaces: 12
- Parking features: Attached Garage, Garage Door Opener, Gravel, Heated Garage, Private Drive Triple+ Wide
- Attached garage spaces: 2
- Uncovered spaces: 10
Features
- Stories: 2
- Patio & porch: Deck
- Exterior features: Year Round Living
- Has private pool: Yes
- Pool features: Above Ground
- Has spa: Yes
- Spa features: Hot Tub
- Fencing: Full
- Frontage type: South
- Frontage length: 162.95
Lot
- Size: 0.43 Acres
- Dimensions: 162.95 x 149.16
- Features: Rural, Irregular Lot, Campground, Near Golf Course, Highway Access, Library, Major Highway, Park, Place of Worship, Public Parking, Quiet Area, School Bus Route
- Topography: Flat,Level
Details
- Parcel number: 002740193
- Zoning: R1
- Other equipment: Pool Equipment
Construction
Type & style
- Home type: SingleFamily
- Property subtype: Single Family Residence, Residential
Materials
- Stone, Stucco
- Foundation: Poured Concrete
- Roof: Asphalt Shing
Condition
- 6-15 Years
- New construction: No
- Year built: 2014
Utilities & green energy
- Sewer: Septic Approved
- Water: Municipal-Metered
- Utilities for property: Cable Connected, Electricity Connected, Garbage/Sanitary Collection, Natural Gas Connected, Recycling Pickup, Street Lights, Phone Connected
Community & HOA
Location
- Region: Blandford Blenheim
Financial & listing details
- Price per square foot: C$264/sqft
- Annual tax amount: C$6,643
- Date on market: 8/26/2026
- Inclusions: Built-in Microwave, Dishwasher, Dryer, Garage Door Opener, Gas Stove, Pool Equipment, Range Hood, Refrigerator, Washer, Window Coverings
- Exclusions: Tenants Belongings.
- Electric utility on property: Yes
Price history
Price history is unavailable.
Public tax history
Tax history is unavailable.
Climate risks
Neighborhood: N0J
Nearby schools
GreatSchools rating
No schools nearby
We couldn't find any schools near this home.
- C$1,440,0004 bd4 ba-- sqft61 George St, Blandford Blenheim, ON N0J1B0For Sale

- C$529,9003 bd2 ba1.4k sqft37 Baird St S, Blandford Blenheim, ON N0J1B0For Sale
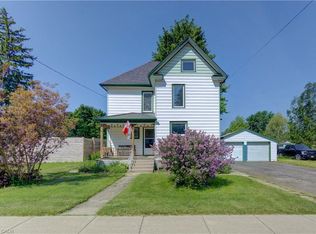
- C$--5 bd3 ba1.9k sqft15 James St, Blandford Blenheim, ON N0J1B0Off Market

- C$--4 bd2 ba1.7k sqft23 James St, Blandford Blenheim, ON N0J1B0Off Market
- C$--4 bd2 ba1.4k sqft52 Cuthbertson St, Blandford Blenheim, ON N0J1B0Off Market
- C$649,9003 bd1 ba998 sqft99 Baird St S, Blandford Blenheim, ON N0J1B0Sold
- C$950,0005 bd3 ba1.7k sqft100 Baird St S, Blandford Blenheim, ON N0J1B0Sold
- C$999,9004 bd4 ba1.5k sqft116 Baird St S, Blandford Blenheim, ON N0J1B0Pending
Similar homes
- C$1,095,0004 bd3 ba1.9k sqft177 State Highway 53, Cathcart, ON N0E 1B0For Sale
 MLS ID #40856277, Abigail Horst, Salesperson, Progressive Realty Group Inc.. ITSO
 - C$899,9006 bd4 ba2.1k sqft106 Haldimand St, Kitchener, ON N2R 0R2For Sale
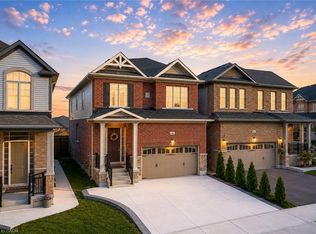 MLS ID #40858561, Anurag Sharma, Broker, RE/MAX Twin City Realty Inc.. ITSO
 - C$949,9004 bd4 ba3.1k sqft29 Burton St, East Zorra Tavistock, ON N0J 1M0For Sale
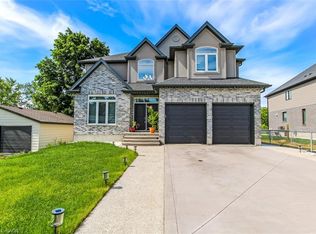 MLS ID #40840125, Jaswinder Bhaura, Broker, Re/Max President Realty. ITSO
 - C$1,100,0005 bd4 ba2.2k sqft210 Hawkswood Dr, Kitchener, ON N2K 4J3For Sale
 MLS ID #40857742, Jeff Reitzel, Broker, KELLER WILLIAMS INNOVATION REALTY. ITSO
 - C$1,050,0004 bd4 ba2.5k sqft51 Georgina St, Kitchener, ON N2R 0S6For SaleMLS ID #40857204, Gary Sodhi, Broker of Record, Serik Realty Inc.. ITSO
- C$1,199,9008 bd5 ba2.9k sqft498 Thomas Slee Dr, Kitchener, ON N2P 2Y1For SaleMLS ID #40856705, Anurag Sharma, Broker, RE/MAX Twin City Realty Inc.. ITSO
- C$1,009,0004 bd4 ba2.4k sqft196 Harwood Rd, Cambridge, ON N1S 4S7For SaleMLS ID #40855807, Karen Bartlett, Salesperson, Real Broker Ontario Ltd.. ITSO
- C$929,9004 bd4 ba2.2k sqft82 Curtis St, East Zorra Tavistock, ON N0J 1M0For SaleMLS ID #40815826, Jeanette Dove, Salesperson, RE/MAX REAL ESTATE CENTRE INC., BROKERAGE. ITSO
- C$1,059,9004 bd4 ba2.4k sqft387 Gravel Ridge Trl, Kitchener, ON N2E 0B9For SaleMLS ID #40856768, Tony Johal, Broker, RE/MAX TWIN CITY REALTY INC.. ITSO
- C$929,9003 bd3 ba1.9k sqft80 Robert Simone Way, Ayr, ON N0B 1E0For SaleMLS ID #40854849, Alexandra Montgomery, Salesperson, RE/MAX REAL ESTATE CENTRE INC., BROKERAGE. ITSO
- C$849,9005 bd4 ba2.1k sqft52 Peterson St, Drumbo, ON K8V 5P8New ConstructionMLS ID #40837938, Jeremy Crawford, Salesperson, PEAK REALTY LTD.. ITSO
- C$699,0004 bd3 ba2.2k sqft198 Jacob St E, East Zorra Tavistock, ON N0B 2R0For SaleMLS ID #40858132, Javneet Singh, Broker, RE/MAX Real Estate Centre Inc.. ITSO
- C$1,050,0005 bd4 ba2.4k sqft59 Netherwood Rd, Kitchener, ON N2P 0E4For SaleMLS ID #40852487, Courtney England-Bender, Salesperson, RE/MAX TWIN CITY REALTY INC.. ITSO
- C$1,099,9004 bd3 ba1.9k sqft44 Laschinger Blvd, Wilmot, ON N3A 2G7For SaleMLS ID #40850939, Mary Lou Murray, Salesperson, Peak Realty Ltd.. ITSO
- C$1,099,0005 bd3 ba1.9k sqft555 Fountain St S, Cambridge, ON N3H 1J2For SaleMLS ID #40854661, Curtis Ball, Salesperson, RE/MAX TWIN CITY REALTY INC.. ITSO
- C$999,0005 bd4 ba2.5k sqft3 Lockwood St, Cambridge, ON N1P 0A5For SaleMLS ID #40841680, Clare Dove, Salesperson, RE/MAX REAL ESTATE CENTRE INC., BROKERAGE. ITSO
- C$899,9995 bd4 ba2.2k sqft56 Smiths Creek Dr, Wilmot, ON N3A 0B3For SaleMLS ID #40847871, Vanessa Evinou, Salesperson, Keller Williams Edge Realty. ITSO
- C$1,199,0004 bd3 ba2.8k sqft1 Danube Dr, Woolwich, ON N0B 2M1For SaleMLS ID #40857345, Troy Schmidt, Broker, RE/MAX TWIN CITY REALTY INC.. ITSO
- C$999,0004 bd4 ba2.3k sqft18 Santo Ct, Woolwich, ON N0B 1M0For SaleMLS ID #40857614, Gurmandeep Kaur, Salesperson, ROYAL LEPAGE FLOWER CITY REALTY 304. ITSO
- C$1,011,0004 bd5 ba2.2k sqft200 Benninger Dr, Kitchener, ON N2E 0J4For SaleMLS ID #40838833, Robert Wollziefer, Salesperson, RE/MAX REAL ESTATE CENTRE INC.. ITSO
