Welcome to 498 Thomas Slee Drive, nestled in the highly sought-after Doon Village community. Situated on an impressive 41 x 115 ft lot, this beautifully maintained detached two-storey home features 8 bedrooms, 5 bathrooms and fully legal duplex basement apartment, making it ideal for growing families, multi-generational living or buyers seeking valuable rental income. From the moment you arrive, you'll appreciate the pride of ownership, attractive curb appeal, and parking for up to 6 vehicles, including a 2-car garage and 4-car driveway. Step inside to a bright foyer with soaring ceilings that create an impressive first impression. The carpet-free main level offers a modern, inviting layout. The spacious kitchen features stainless steel appliances, stylish cabinetry, a beautiful backsplash, ample counter space and a bright breakfast area. Adjacent is a generous dining space, while the inviting living room offers a cozy gas fireplace, pot lights, large windows and beautiful backyard views. A convenient powder room and laundry room completes the main floor. Upstairs, there are 4 spacious bedrooms and 3 full bathrooms. Two primary suites each feature walk-in closets and private ensuite bathrooms, while the remaining two bedrooms share Jack-and-Jill bathroom. A standout feature is the fully finished legal duplex basement apartment, complete with 4 bedrooms, a kitchen, separate laundry and a full bathroom. Perfect as a mortgage helper, in-law suite or space for extended family, this legal apartment adds exceptional value. Step outside to fully fenced backyard featuring a spacious deck and charming gazebo: perfect for summer bbqs, outdoor dining, entertaining, or simply relaxing. Located in the desirable Doon Village neighbourhood, this home is just minutes from Conestoga College, Highway 7/8, Highway 401, excellent schools, parks, public transit and everyday amenities. Don't miss this rare opportunity to own a truly exceptional home. Book your private showing today!
For sale
C$1,199,900
498 Thomas Slee Dr, Kitchener, ON N2P 2Y1
8beds
2,904sqft
Single Family Residence, Residential
Built in 2013
4,763 Square Feet Lot
$-- Zestimate®
C$413/sqft
C$-- HOA
What's special
Attractive curb appealCarpet-free main levelModern inviting layoutSpacious kitchenStainless steel appliancesStylish cabinetryBeautiful backsplash
- 1 day |
- 8 |
- 0 |
Zillow last checked:
Listing updated:
Listed by:
Anurag Sharma, Broker,
RE/MAX Twin City Realty Inc.
Source: ITSO,MLS®#: 40856705Originating MLS®#: Cornerstone Association of REALTORS®
Facts & features
Interior
Bedrooms & bathrooms
- Bedrooms: 8
- Bathrooms: 5
- Full bathrooms: 4
- 1/2 bathrooms: 1
- Main level bathrooms: 1
Other
- Level: Second
Bedroom
- Level: Second
Bedroom
- Level: Second
Bedroom
- Level: Second
Bedroom
- Level: Basement
Bedroom
- Level: Basement
Bedroom
- Level: Basement
Bedroom
- Level: Basement
Bathroom
- Features: 2-Piece
- Level: Main
Bathroom
- Features: 3-Piece
- Level: Second
Bathroom
- Features: 3-Piece
- Level: Second
Bathroom
- Features: 3-Piece
- Level: Basement
Other
- Features: 3-Piece
- Level: Second
Kitchen
- Level: Main
Kitchen
- Level: Basement
Laundry
- Level: Second
Other
- Features: Fireplace
- Level: Main
Heating
- Forced Air, Natural Gas
Cooling
- Central Air
Appliances
- Included: Water Heater, Water Softener, Dishwasher, Dryer, Freezer, Gas Stove, Range Hood, Refrigerator, Washer
- Laundry: In Basement, Upper Level
Features
- Auto Garage Door Remote(s)
- Windows: Window Coverings
- Basement: Separate Entrance,Full,Finished
- Has fireplace: Yes
- Fireplace features: Electric
Interior area
- Total structure area: 2,904
- Total interior livable area: 2,904 sqft
- Finished area above ground: 2,904
Property
Parking
- Total spaces: 6
- Parking features: Attached Garage, Garage Door Opener, Private Drive Double Wide
- Attached garage spaces: 2
- Uncovered spaces: 4
Features
- Stories: 2
- Patio & porch: Deck
- Frontage type: North
- Frontage length: 41.19
Lot
- Size: 4,763 Square Feet
- Dimensions: 41.19 x 115.64
- Features: Urban, Park, Schools
Details
- Parcel number: 227342693
- Zoning: R4
Construction
Type & style
- Home type: SingleFamily
- Architectural style: Shingle
- Property subtype: Single Family Residence, Residential
Materials
- Brick
- Foundation: Poured Concrete
- Roof: Shingle
Condition
- 6-15 Years
- New construction: No
- Year built: 2013
Utilities & green energy
- Sewer: Sewer (Municipal)
- Water: Municipal
Community & HOA
Community
- Security: Carbon Monoxide Detector, Smoke Detector
Location
- Region: Kitchener
Financial & listing details
- Price per square foot: C$413/sqft
- Annual tax amount: C$7,774
- Date on market: 8/24/2026
- Inclusions: Carbon Monoxide Detector, Dishwasher, Dryer, Freezer, Garage Door Opener, Gas Stove, Range Hood, Refrigerator, Smoke Detector, Washer, Window Coverings
Price history
| Date | Event | Price |
|---|---|---|
| 8/24/2026 | Listed for sale | C$1,199,900C$413/sqft |
Source: ITSO #40856718 Report a problem | ||
Public tax history
Tax history is unavailable.
Climate risks
Neighborhood: Doon South
Nearby schools
GreatSchools rating
No schools nearby
We couldn't find any schools near this home.
- C$1,153,5004 bd4 ba3k sqft513 Terrington Cres, Kitchener, ON N2P0B9Sold

- C$1,399,0004 bd5 ba3.5k sqft512 Terrington Cres, Kitchener, ON N2P0B9For Sale
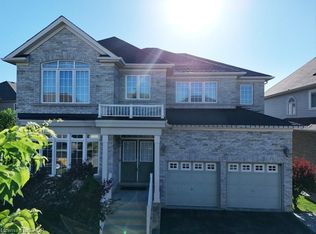
- C$---- bd-- ba-- sqft465 Thomas Slee Dr, Kitchener, ON N2P2Y1Off Market
- C$1,450,0005 bd5 ba3k sqft533 Terrington Cres, Kitchener, ON N2P0B9Sold

- C$--4 bd3 ba2.4k sqft15 Cranbrook St, Kitchener, ON N2P2Y2Off Market
- C$990,0004 bd3 ba2.6k sqft905 Manorbrook Ct, Kitchener, ON N2P2Y2Sold
- C$970,0004 bd5 ba2.4k sqft538 Thomas Slee Dr, Kitchener, ON N2P2Y7Sold
- C$1,285,0004 bd5 ba2.5k sqft68 Valleyscape Dr, Kitchener, ON N2P0G3Sold
Similar homes
- C$1,050,0005 bd4 ba2.4k sqft59 Netherwood Rd, Kitchener, ON N2P 0E4For Sale
 MLS ID #40852487, Courtney England-Bender, Salesperson, RE/MAX TWIN CITY REALTY INC.. ITSO
 - C$1,139,0006 bd4 ba1.7k sqft907 Doon Village Rd, Kitchener, ON N2P 1A1For Sale
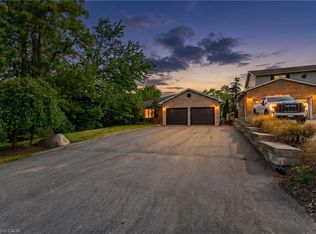 MLS ID #40850811, Emanuel Catana, Salesperson, SMART FROM HOME REALTY LIMITED. ITSO
 - C$1,099,0005 bd4 ba2.5k sqft58 Doon Creek St, Kitchener, ON N2R 0B6For Sale
 MLS ID #40841795, Anthony Mason, Salesperson, Realty World Legacy. ITSO
 - C$1,225,0005 bd3 ba2.7k sqft167 Westcliff Way, Cambridge, ON N1S 0A1For Sale
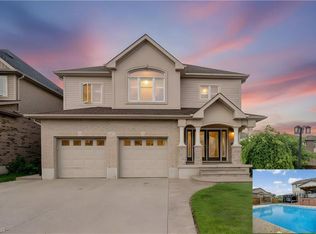 MLS ID #40854036, Victor Esteireiro, Salesperson, RED AND WHITE REALTY INC.. ITSO
 - C$1,095,0005 bd4 ba2.5k sqft7 Hearthbridge St, Kitchener, ON N2R 1L5For SaleMLS ID #40853117, Alyssa Vasey, Salesperson, RE/MAX TWIN CITY REALTY INC.. ITSO
- C$1,093,9005 bd4 ba2.4k sqft54 Jacob Detweiller Dr, Kitchener, ON N2P 0K7New ConstructionMLS ID #40856713, Sonia Sharif, Salesperson, RE/MAX Twin City Realty Inc.. ITSO
- C$889,9006 bd4 ba2.2k sqft3 Apple Ridge Dr, Kitchener, ON N2P 2R8For SaleMLS ID #40853289, Maroof Badar, Salesperson, RE/MAX Twin City Realty Inc.. ITSO
- C$1,100,0005 bd4 ba2.2k sqft210 Hawkswood Dr, Kitchener, ON N2K 4J3For SaleMLS ID #40857742, Jeff Reitzel, Broker, KELLER WILLIAMS INNOVATION REALTY. ITSO
- C$1,449,8885 bd3 ba2.1k sqft56 Windrush Trl, Kitchener, ON N2P 2A8For SaleMLS ID #40844139, Riz Jadavji, Salesperson, Royal LePage Wolle Realty. ITSO
- C$1,099,0006 bd4 ba1.9k sqft23 Doon Creek St, Kitchener, ON N2R 0B4For SaleMLS ID #40801716, Cahit Tutak, Salesperson, EXP REALTY. ITSO
- C$1,399,9005 bd4 ba2.4k sqft52 Archwood Cres, Cambridge, ON N1T 2A6For SaleMLS ID #40856247, Leanne Giles, Salesperson, RE/MAX Real Estate Centre Inc.. ITSO
- C$1,379,0006 bd4 ba2.5k sqft346 Moorlands Cres, Kitchener, ON N2P 0C5For SaleMLS ID #40779306, Cahit Tutak, Salesperson, EXP REALTY. ITSO
- C$1,299,0008 bd5 ba2.6k sqft4 Clairfields Dr W, Guelph, ON N1G 5H5For SaleMLS ID #40858342, Ajay Shah, Broker of Record, HOMELIFE MIRACLE REALTY LTD. ITSO
- C$1,499,0006 bd6 ba3.2k sqft127 Monarch Woods Dr, Kitchener, ON N2P 2J6For SaleMLS ID #40840557, Tj Batoo, Broker Manager, RE/MAX REAL ESTATE CENTRE INC. ITSO
- C$1,489,9007 bd5 ba4.1k sqft285 Sedgewood St, Kitchener, ON N2P 0J6For SaleMLS ID #40839166, Bhupinder Singh, Broker, RE/MAX Real Estate Centre Inc.. ITSO
- C$1,500,0005 bd4 ba3.4k sqft32 Pennsylvania Cres, Kitchener, ON N2P 2S5For SaleMLS ID #40853948, Faisal Susiwala, Broker of Record, RE/MAX TWIN CITY FAISAL SUSIWALA REALTY. ITSO
- C$1,299,9005 bd3 ba2k sqft920 Orr Ct, Kitchener, ON N2R 0J4For SaleMLS ID #40831577, David Schooley, Broker, RE/MAX Twin City Realty Inc.. ITSO
- C$899,9005 bd4 ba1.9k sqft123 Forest Edge Trl, Kitchener, ON N2P 2L8For SaleMLS ID #40845588, Tony Johal, Broker, RE/MAX TWIN CITY REALTY INC.. ITSO
- C$1,650,0005 bd5 ba3.7k sqft258 Edgewater Cres #3, Kitchener, ON N2A 4M2For SaleMLS ID #40856536, Anurag Sharma, Broker, RE/MAX Twin City Realty Inc.. ITSO
- C$1,099,0005 bd3 ba1.9k sqft555 Fountain St S, Cambridge, ON N3H 1J2For SaleMLS ID #40854661, Curtis Ball, Salesperson, RE/MAX TWIN CITY REALTY INC.. ITSO
