Skip the cottage traffic. Welcome to the iconic Robert Orr Farmhouse, a landmark 1881 residence set on a private 2/3-acre lot in Kitchener’s desirable Rosenberg community. Honoured with the City of Kitchener’s Mike & Pat Wagner Heritage Award, this exceptional property has undergone an extensive 3-year, $900K restoration and expansion, blending historic character with modern luxury. The backyard retreat is designed for entertaining and relaxation, featuring a 15’ x 32’ smart-controlled Tim Goodwin inground diving pool, professional putting green, horseshoe pit, natural gas firepit, RV parking, irrigation system, invisible pet fencing, and mature maple trees offering exceptional privacy. Inside, original character shines through stained-glass accents, a classic curved staircase, wood floors, oversized baseboards, and a newly reproduced front porch true to the home’s 1881 heritage. The chef-inspired kitchen features quartz countertops, premium appliances, a breakfast bar, built-in coffee station, and custom walk-in pantry/mudroom. A bright 3-season sunroom, formal living & dining rooms, & an updated main-floor bathroom complete the main level. Upstairs offers spacious bedrooms, convenient second-floor laundry, & a spa-inspired bathroom with custom tilework and quartz vanity. Major improvements include 200-amp electrical service, updated HVAC & plumbing, roof, windows, eaves, & repointed masonry. The detached triple coach house adds exceptional flexibility, with its own HVAC system, 100-amp electrical service, full bathroom, bedroom, living area, space ready for a kitchen, and a finished lower level ideal for a gym, office, studio, games room, guest retreat, or man cave. Located across from RBJ Schlegel Park & surrounded by trails, recreation, and green space, this is a rare opportunity to own a celebrated piece of Kitchener history.
For sale
C$1,299,900
920 Orr Ct, Kitchener, ON N2R 0J4
5beds
2,094sqft
Single Family Residence, Residential
Built in 1881
0.66 Acres Lot
$-- Zestimate®
C$621/sqft
C$-- HOA
What's special
Professional putting greenHorseshoe pitNatural gas firepitRv parkingIrrigation systemInvisible pet fencingStained-glass accents
- 79 days
- 40
- 2
Zillow last checked:
Listing updated:
Listed by:
David Schooley, Broker,
RE/MAX Twin City Realty Inc.
Source: ITSO,MLS®#: 40831577Originating MLS®#: Cornerstone Association of REALTORS®
Facts & features
Interior
Bedrooms & bathrooms
- Bedrooms: 5
- Bathrooms: 3
- Full bathrooms: 3
- Main level bathrooms: 2
Other
- Features: Walk-In Closet(s)
- Level: Second
- Area: 169.36
- Dimensions: 14ft. 2in. X 12ft. 8in.
Bedroom
- Level: Second
- Area: 121.88
- Dimensions: 11ft. 8in. X 11ft. 0in.
Bedroom
- Level: Second
- Area: 88.89
- Dimensions: 11ft. 7in. X 8ft. 3in.
Bedroom
- Description: Bedroom used as Walk in Closet
- Level: Second
- Area: 89.28
- Dimensions: 11ft. 5in. X 8ft. 8in.
Bedroom
- Description: Coach house bedroom
- Level: Second
Bathroom
- Features: 3-Piece, Professionally Designed, Sliding Doors, Tile Floors
- Level: Main
Bathroom
- Description: With laundry
- Features: 5+ Piece, Tile Floors
- Level: Second
Bathroom
- Description: Coach house 3 piece bath
- Features: 3-Piece
- Level: Main
Dining room
- Level: Main
- Area: 132.96
- Dimensions: 12ft. 0in. X 11ft. 8in.
Kitchen
- Features: Double Vanity, Hardwood Floor, Professionally Designed
- Level: Main
- Area: 224.32
- Dimensions: 16ft. 0in. X 14ft. 2in.
Living room
- Level: Main
- Area: 177.55
- Dimensions: 16ft. 1in. X 11ft. 9in.
Loft
- Description: Coach house loft
- Level: Second
Sunroom
- Features: Professionally Designed
- Level: Main
- Area: 33.84
- Dimensions: 11ft. 6in. X 3ft. 6in.
Utility room
- Level: Basement
Utility room
- Level: Basement
Utility room
- Level: Basement
Heating
- Forced Air, Natural Gas
Cooling
- Central Air
Appliances
- Included: Water Softener, Dishwasher, Dryer, Range Hood, Refrigerator, Stove, Washer
- Laundry: In-Suite, Upper Level
Features
- Auto Garage Door Remote(s), In-Law Floorplan
- Windows: Window Coverings
- Basement: Full,Unfinished,Sump Pump
- Has fireplace: No
Interior area
- Total structure area: 2,419
- Total interior livable area: 2,094 sqft
- Finished area above ground: 2,094
- Finished area below ground: 325
Video & virtual tour
Property
Parking
- Total spaces: 13
- Parking features: Detached Garage, Garage Door Opener, Asphalt, Concrete, Private Drive Triple+ Wide, RV / Truck Parking
- Garage spaces: 3
- Uncovered spaces: 10
Features
- Stories: 2
- Patio & porch: Deck, Enclosed
- Exterior features: Landscaped, Lawn Sprinkler System
- Has private pool: Yes
- Pool features: In Ground
- Has spa: Yes
- Spa features: Hot Tub, Heated
- Fencing: Partial
- Has view: Yes
- View description: Park/Greenbelt, Pool
- Frontage type: East
- Frontage length: 51.05
Lot
- Size: 0.66 Acres
- Dimensions: 51.05 x 175.23
- Features: Urban, Irregular Lot, Cul-De-Sac, Landscaped, Major Highway, Park, Public Transit, Quiet Area, Rec./Community Centre, School Bus Route, Schools, Shopping Nearby
Details
- Additional structures: Shed(s), Workshop
- Parcel number: 227281070
- Zoning: R6
- Other equipment: Pool Equipment
Construction
Type & style
- Home type: SingleFamily
- Architectural style: Victorian
- Property subtype: Single Family Residence, Residential
Materials
- Brick, Vinyl Siding
- Foundation: Poured Concrete, Stone
- Roof: Asphalt Shing
Condition
- 100+ Years
- New construction: No
- Year built: 1881
Utilities & green energy
- Sewer: Sewer (Municipal)
- Water: Municipal-Metered
Community & HOA
Location
- Region: Kitchener
Financial & listing details
- Price per square foot: C$621/sqft
- Annual tax amount: C$7,625
- Date on market: 7/17/2026
- Inclusions: Dishwasher, Dryer, Garage Door Opener, Hot Tub, Pool Equipment, Range Hood, Refrigerator, Stove, Washer, Window Coverings, All Kitchen Appliances, Washer, Dryer, Tv Mounts, 2 Freezers And Fridge In Basement, Garage Cabinets. Kitchen Tv, Gym Tv, Man Cave Tv & Garage Main Floor Tv. Robot Floor And Side Pool Vacuum
- Exclusions: Metal Vintage Signage In Garage And Around Property, Tv's Throughout The Property, Invisible Fence Module
Price history
| Date | Event | Price |
|---|---|---|
| 7/17/2026 | Listed for sale | C$1,299,900C$621/sqft |
Source: ITSO #40831577 Report a problem | ||
Public tax history
Tax history is unavailable.
Climate risks
Neighborhood: Rosenberg
Nearby schools
GreatSchools rating
No schools nearby
We couldn't find any schools near this home.
Similar homes
- C$1,299,9004 bd4 ba2.7k sqft27 Autumn Ridge Trl, Kitchener, ON N2P 2J6For Sale
 MLS ID #40864039, Mimoza Hutton, Salesperson, Re/Max Twin City Realty Inc.. ITSO
 - C$1,099,0006 bd4 ba1.7k sqft907 Doon Village Rd, Kitchener, ON N2P 1A1For Sale
 MLS ID #40863851, Emanuel Catana, Salesperson, SMART FROM HOME REALTY LIMITED. ITSO
 - C$1,395,0004 bd3 ba1.7k sqft220 Claremont Ave, Kitchener, ON N2M 2R1For Sale
 MLS ID #40860591, Ryan Prince, Salesperson, RE/MAX REAL ESTATE CENTRE INC., BROKERAGE. ITSO
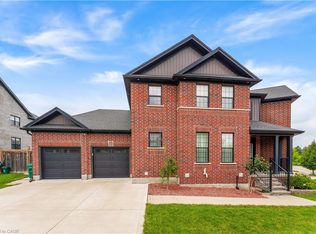
 - C$1,039,9004 bd3 ba2.5k sqft14 Marianne Dorn Trl, Kitchener, ON N2R 0H4For Sale
 MLS ID #40864633, Anurag Sharma, Broker, RE/MAX Twin City Realty Inc.. ITSO
