Experience executive family living in this stunning Carey Homes property, built in 2015 and located in desirable Bridgeport North. Featuring striking stone, brick and timber curb appeal, this thoughtfully designed home offers a bright open-concept layout with soaring ceilings, stone gas fireplace, and a gourmet kitchen with quartz counters, commercial-grade gas stove, and walk-in pantry, Basement coffee bar with a kitchen sink, quartz countertops, and a beverage fridge. Upstairs features 3 spacious bedrooms plus a versatile bonus living room, including a luxurious primary suite with spa-like ensuite and walk-in closet with direct main floor laundry access. The fully finished basement offers excellent potential with a one bed room large family room full bathroom and storage area. Enjoy a private, fully fenced backyard with stone patio, gazebo and BBQ gas hookup. Steps from Kiwanis Park, pool, trails, playgrounds and close to excellent schools. A beautiful home in an exceptional family-friendly community!
For sale
C$1,299,000
165 Eaglecrest St, Kitchener, ON N2K 0C5
4beds
2,669sqft
Single Family Residence, Residential
Built in ----
4,057 Square Feet Lot
$-- Zestimate®
C$487/sqft
C$-- HOA
What's special
Bright open-concept layoutSoaring ceilingsStone gas fireplaceCommercial-grade gas stoveWalk-in pantry
- 2 days
- 7
- 0
Zillow last checked:
Listing updated:
Listed by:
Shahid Khan, Salesperson,
CITYSCAPE REAL ESTATE LTD
Source: ITSO,MLS®#: 40859955Originating MLS®#: Cornerstone Association of REALTORS®
Facts & features
Interior
Bedrooms & bathrooms
- Bedrooms: 4
- Bathrooms: 4
- Full bathrooms: 3
- 1/2 bathrooms: 1
- Main level bathrooms: 1
Other
- Level: Second
Bedroom
- Level: Second
Bedroom
- Level: Second
Bedroom
- Level: Basement
Bathroom
- Features: 4-Piece
- Level: Second
Bathroom
- Features: 3-Piece
- Level: Second
Bathroom
- Features: 3-Piece
- Level: Basement
Bathroom
- Features: 2-Piece
- Level: Main
Family room
- Level: Second
Heating
- Fireplace-Gas, Natural Gas
Cooling
- Central Air
Appliances
- Included: Water Softener, Dishwasher, Dryer, Disposal, Gas Oven/Range, Range Hood, Refrigerator, Washer
Features
- Air Exchanger, Auto Garage Door Remote(s), In-law Capability
- Windows: Window Coverings
- Basement: Full,Finished,Sump Pump
- Has fireplace: Yes
Interior area
- Total structure area: 2,669
- Total interior livable area: 2,669 sqft
- Finished area above ground: 2,669
Video & virtual tour
Property
Parking
- Total spaces: 4
- Parking features: Attached Garage, Garage Door Opener, Private Drive Double Wide
- Attached garage spaces: 2
- Uncovered spaces: 2
Features
- Stories: 2
- Frontage type: West
- Frontage length: 41.22
Lot
- Size: 4,057 Square Feet
- Dimensions: 41.22 x 98.43
- Features: Urban, Airport, Near Golf Course, Highway Access, Park, Playground Nearby, Quiet Area, School Bus Route, Trails
Details
- Parcel number: 227101525
- Zoning: R-6
Construction
Type & style
- Home type: SingleFamily
- Architectural style: Cape Cod
- Property subtype: Single Family Residence, Residential
Materials
- Concrete, Shingle Siding, Stone
- Roof: Asphalt Shing
Condition
- 6-15 Years
- New construction: No
Utilities & green energy
- Sewer: Sewer (Municipal)
- Water: Municipal
Community & HOA
Community
- Security: Carbon Monoxide Detector, Smoke Detector
Location
- Region: Kitchener
Financial & listing details
- Price per square foot: C$487/sqft
- Annual tax amount: C$8,365
- Date on market: 9/3/2026
- Inclusions: Carbon Monoxide Detector, Dishwasher, Dryer, Garage Door Opener, Garbage Disposal, Gas Oven/Range, Range Hood, Refrigerator, Smoke Detector, Washer, Window Coverings
Price history
| Date | Event | Price |
|---|---|---|
| 9/3/2026 | Listed for sale | C$1,299,000C$487/sqft |
Source: ITSO #40859955 Report a problem | ||
Public tax history
Tax history is unavailable.
Climate risks
Neighborhood: Bridgeport North
Nearby schools
GreatSchools rating
No schools nearby
We couldn't find any schools near this home.

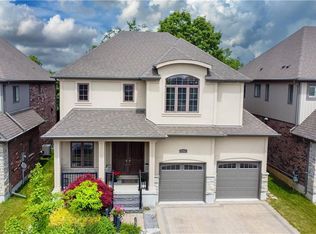

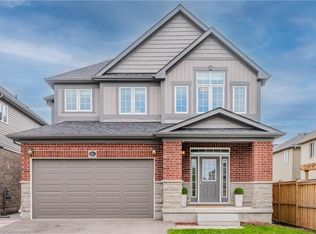
Similar homes
- C$1,399,9004 bd4 ba2.5k sqft269 Carriage Way S, Waterloo, ON N2K 0C3For Sale
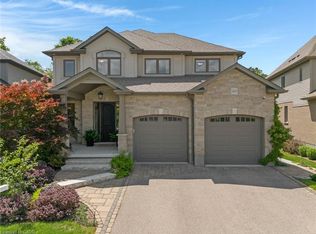 MLS ID #40859800, Mimoza Hutton, Salesperson, RE/MAX TWIN CITY REALTY INC.. ITSO
 - C$1,299,9005 bd5 ba3.6k sqft149 Woolwich St, Waterloo, ON N2K 1S5For Sale
 MLS ID #40858748, Tony Johal, Broker, RE/MAX TWIN CITY REALTY INC.. ITSO
 - C$1,184,9004 bd4 ba1.9k sqft205 Paige Pl, Kitchener, ON N2K 4P5For Sale
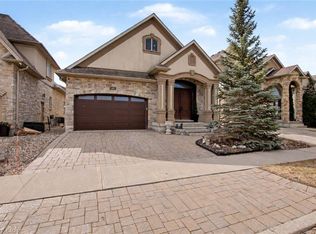 MLS ID #40859535, Russell Gardner, Salesperson, RE/MAX Real Estate Centre Inc.. ITSO
 - C$1,100,0005 bd4 ba2.2k sqft210 Hawkswood Dr, Kitchener, ON N2K 4J3For Sale
 MLS ID #40857742, Jeff Reitzel, Broker, KELLER WILLIAMS INNOVATION REALTY. ITSO
