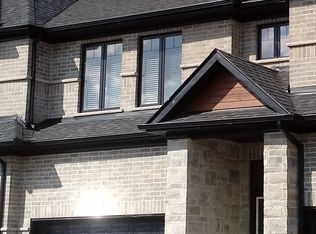
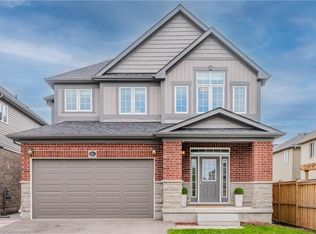
Welcome to 256 Falconridge Dr., located in the highly sought-after Kiwanis Park community. This meticulously maintained freehold townhome offers over 2,000 sq. ft. of finished living space with a unique multi-level design and exceptional flexibility. Featuring 3 bedrooms (potential 4th easily converted from rec room/office/gym) and 3 bathrooms, including a luxurious primary ensuite with double sinks and quartz countertop. Main Level: Bright, open-to-below foyer with high ceilings, laminate flooring, California shutters, oak railings, and elegant light fixtures. Second Level: Well-appointed kitchen with new fridge (2026) , stainless steel appliances, quartz countertops, under-cabinet lighting, pantry, plus a dining area with Juliet balcony overlooking the 10F ceiling living room. Third Level: Three generously sized bedrooms, a 3-piece bath, and a 4-piece primary ensuite. Basement: Finished lower level with 2-piece bath, upgraded laundry/mudroom with built-in cabinetry and benches, direct detect fire security alarm and water purifier in place, plus private garage entrance. Outdoor Space: Impressive, curated garden oasis with modern concrete paved patio. Recent Updates: Furnace (2 years old), new fridge (2026) , air ducts cleaned (2024) , Steps to Kiwanis Park, Grand River trails, dog parks, schools, and all amenities. Easy access to Hwy 85, minutes to RIM PARK, Uptown & Downtown. Don't miss this rare opportunity!
7 days
|
163
|
5
|
Zillow last checked:
Listing updated:
Listed by:
Austin Ye, Salesperson,
HOMELIFE LANDMARK REALTY INC
Source: ITSO,MLS®#: 40844848Originating MLS®#: Cornerstone Association of REALTORS®
Description: Entry/access to garage from laundry room Built in bench for storage, etc. Laundry folding area Wall cabinetry
Features: Finished, Inside Entry, Laundry, Tile Floors, Other
Level: Basement
Living room
Description: 10' ceilings
Features: Balcony/Deck, Carpet Free, Laminate
Level: Main
Utility room
Description: Potential for a 4th bedroom, rec room, home gym, hobby room, etc.
Level: Basement
Heating
Forced Air, Natural Gas, Gas Hot Water
Cooling
Central Air
Appliances
Included: Water Heater, Water Purifier, Water Softener, Dishwasher, Dryer, Range Hood, Refrigerator, Stove, Washer
Laundry: Laundry Room
Features
High Speed Internet, Auto Garage Door Remote(s), Ventilation System, Water Meter
Basement: Partial,Partially Finished,Sump Pump
Has fireplace: No
Interior area
Total structure area: 2,008
Total interior livable area: 1,708 sqft
Finished area above ground: 1,708
Finished area below ground: 300
Property
Parking
Total spaces: 2
Parking features: Attached Garage, Garage Door Opener, Asphalt, Built-In, Private Drive Single Wide
Attached garage spaces: 1
Uncovered spaces: 1
Features
Stories: 3
Fencing: Full
Frontage type: East
Frontage length: 19.71
Lot
Size: 1,931 Square Feet
Dimensions: 19.71 x 98
Features: Rural, Rectangular, Airport, Dog Park, Highway Access, Landscaped, Library, Park, Playground Nearby, Public Parking, Public Transit, Quiet Area, Rec./Community Centre, School Bus Route, Schools, Shopping Nearby, Trails
Details
Parcel number: 227101441
Zoning: R-6
Construction
Type & style
Home type: Townhouse
Architectural style: Split Level
Property subtype: Row/Townhouse, Residential
Attached to another structure: Yes
Materials
Brick, Concrete
Foundation: Concrete Perimeter
Roof: Asphalt Shing
Condition
6-15 Years,New Construction
New construction: Yes
Year built: 2015
Utilities & green energy
Sewer: Sewer (Municipal)
Water: Municipal-Metered
Utilities for property: Cable Connected, Cell Service, Electricity Connected, Natural Gas Connected, Recycling Pickup, Street Lights, Phone Available
Community & HOA
Community
Security: Smoke Detector, Alarm System
Location
Region: Kitchener
Financial & listing details
Price per square foot: C$351/sqft
Annual tax amount: C$4,871
Date on market: 7/3/2026
Inclusions: Dishwasher, Dryer, Garage Door Opener, Range Hood, Refrigerator, Smoke Detector, Stove, Washer
Electric utility on property: Yes
Austin Ye, Salesperson
(519) 721-1089
By pressing Contact Agent, you agree that the real estate professional identified above may call/text you about your search, which may involve use of automated means and pre-recorded/artificial voices. You don't need to consent as a condition of buying any property, goods, or services. Message/data rates may apply. You also agree to our Terms of Use. Zillow does not endorse any real estate professionals. We may share information about your recent and future site activity with your agent to help them understand what you're looking for in a home.