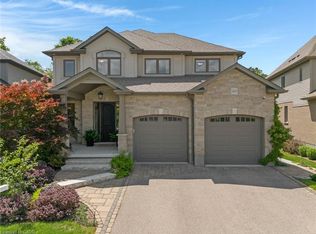
Welcome to this stunning 2,800 sq. ft. executive residence in the highly sought-after Bridgeport Estates, where timeless elegance meets exceptional craftsmanship. This beautifully appointed 3-bedroom, 2.5-bath home offers luxurious finishes, thoughtful design, and quality construction throughout. Step inside to soaring 13-foot ceilings in the Great Room and library, creating a bright, open atmosphere ideal for both everyday living and entertaining. The main floor features 10-foot ceilings, while the second level and basement offer 9-foot ceilings, enhancing the spacious feel throughout. The gourmet kitchen is a chef’s dream, complete with premium high-end appliances, a large central island, walk-in pantry, and separate butler’s pantry. Quartz countertops are featured in the kitchen, all bathrooms, and the second-floor laundry, combining elegance with durability.The Great Room showcases a coffered ceiling, complemented by crown molding throughout the main level, adding warmth and sophistication. From the kitchen, enjoy seamless indoor-outdoor living with a walkout to the rear deck and private yard—perfect for relaxing or entertaining. Upstairs, you’ll find a convenient second-floor laundry and three generously sized bedrooms, including a spacious primary suite designed for comfort and privacy. The partially finished basement with hardwood flooring extends the living space, offering flexibility for a recreation room, home office, gym, or media area, with additional room for storage or future customization. Ideally located in one of Kitchener’s most desirable neighbourhoods, this home is just minutes from Kiwanis Park, the scenic Grand River trails, top-rated schools, shopping, dining, and everyday amenities. Commuters will appreciate quick access to the expressway for easy travel throughout Waterloo Region. This home showcases exceptional quality and craftsmanship throughout, offering a rare opportunity to own a luxury residence in a premier community.
For sale
C$1,499,900
450 Bridgeport Rd Lot 8, Kitchener, ON N2K 1N7
3beds
2,810sqft
Single Family Residence, Residential
Built in 2021
1.6 Acres Lot
$-- Zestimate®
C$534/sqft
C$-- HOA
What's special
Luxurious finishesThoughtful designBright open atmosphereGourmet kitchenPremium high-end appliancesLarge central islandWalk-in pantry
- 46 days
- 20
- 0
Zillow last checked:
Listing updated:
Listed by:
Harold Harris, Broker,
Royal LePage Real Estate Services Ltd.
Source: ITSO,MLS®#: 40851614Originating MLS®#: Cornerstone Association of REALTORS®
Facts & features
Interior
Bedrooms & bathrooms
- Bedrooms: 3
- Bathrooms: 3
- Full bathrooms: 2
- 1/2 bathrooms: 1
- Main level bathrooms: 1
Other
- Level: Second
- Area: 225.58
- Dimensions: 16.09 x 14.02
Bedroom
- Level: Second
- Area: 121.44
- Dimensions: 11.04 x 11
Bedroom
- Level: Second
- Area: 121.44
- Dimensions: 11.04 x 11
Bathroom
- Features: 2-Piece
- Level: Main
Bathroom
- Features: 4-Piece, 5+ Piece, Double Vanity
- Level: Second
Other
- Features: 5+ Piece, Double Vanity
- Level: Second
Dining room
- Level: Main
- Area: 165.66
- Dimensions: 15.06 x 11
Family room
- Level: Basement
Great room
- Level: Main
- Area: 252
- Dimensions: 18 x 14
Kitchen
- Level: Main
- Area: 121.32
- Dimensions: 10.06 x 12.06
Laundry
- Level: Second
Library
- Level: Main
- Area: 99.66
- Dimensions: 9.06 x 11
Mud room
- Level: Main
- Area: 234.72
- Dimensions: 13.04 x 18
Heating
- Forced Air, Natural Gas
Cooling
- Central Air
Appliances
- Included: Water Heater, Water Softener, Built-in Microwave, Dishwasher, Dryer, Gas Stove, Range Hood, Refrigerator, Washer
- Laundry: Laundry Room, Upper Level
Features
- Auto Garage Door Remote(s), Ceiling Fan(s), Central Vacuum Roughed-in, Water Treatment
- Windows: Window Coverings
- Basement: Full,Partially Finished
- Number of fireplaces: 1
- Fireplace features: Gas
Interior area
- Total structure area: 3,310
- Total interior livable area: 2,810 sqft
- Finished area above ground: 2,810
- Finished area below ground: 500
Video & virtual tour
Property
Parking
- Total spaces: 4
- Parking features: Attached Garage, Garage Door Opener, Private Drive Double Wide
- Attached garage spaces: 2
- Uncovered spaces: 2
Features
- Stories: 2
- Frontage type: North
- Frontage length: 50.85
Lot
- Size: 1.6 Acres
- Dimensions: 50.85 x 98.43
- Features: Urban, Rectangular, Park, Place of Worship, Schools, Shopping Nearby
Details
- Parcel number: 237260008
- Zoning: RES-7 749R(M)
Construction
Type & style
- Home type: SingleFamily
- Property subtype: Single Family Residence, Residential
Materials
- Brick, Vinyl Siding
- Foundation: Poured Concrete
- Roof: Asphalt Shing
Condition
- 0-5 Years
- New construction: No
- Year built: 2021
Utilities & green energy
- Sewer: Sewer (Municipal)
- Water: Municipal
Community & HOA
Community
- Security: Carbon Monoxide Detector, Smoke Detector, Alarm System
Location
- Region: Kitchener
Financial & listing details
- Price per square foot: C$534/sqft
- Annual tax amount: C$10,488
- Date on market: 7/29/2026
- Inclusions: Built-in Microwave, Carbon Monoxide Detector, Dishwasher, Dryer, Garage Door Opener, Gas Stove, Range Hood, Refrigerator, Smoke Detector, Washer, Window Coverings, Tv Mounts,
- Exclusions: Tv's
Price history
| Date | Event | Price |
|---|---|---|
| 8/8/2026 | Price change | C$1,499,900-2%C$534/sqft |
Source:  TRREB #X13618196 Report a problem TRREB #X13618196 Report a problem | ||
| 7/29/2026 | Listed for sale | C$1,529,900C$544/sqft |
Source: ITSO #40851614 Report a problem | ||
Public tax history
Tax history is unavailable.
Climate risks
Neighborhood: Bridgeport West
Nearby schools
GreatSchools rating
No schools nearby
We couldn't find any schools near this home.
Similar homes
- C$1,299,9005 bd5 ba3.6k sqft149 Woolwich St, Waterloo, ON N2K 1S5For Sale
 MLS ID #40858748, Tony Johal, Broker, RE/MAX TWIN CITY REALTY INC.. ITSO
 - C$1,459,9004 bd4 ba3.5k sqft1 Bavarian Pl, Woolwich, ON N0B 2M1For Sale
 MLS ID #40861982, Jen Ziegler, Salesperson, RE/MAX SOLID GOLD REALTY (II) LTD.. ITSO
 - C$1,399,9004 bd4 ba2.5k sqft269 Carriage Way S, Waterloo, ON N2K 0C3For Sale
 MLS ID #40859800, Mimoza Hutton, Salesperson, RE/MAX TWIN CITY REALTY INC.. ITSO
 - C$1,399,9003 bd5 ba2.6k sqft576 Falconridge Cres, Kitchener, ON N2K 4J2For Sale
 MLS ID #40842604, Cari Ann Hewick, Broker, RE/MAX SOLID GOLD REALTY (II) LTD.. ITSO
