Skip main navigation
Off market
  • Price Unknown

    76 General Dr #2, Kitchener, ON N2K 1R2

    1beds
    650sqft
    Apartment
    Built in ----
    -- sqft lot
    $-- Zestimate®
    C$--/sqft
    C$1,575 Estimated rent

    Home value

    Not available

    Estimated sales range

    Not available

    Not available

    Loading
    Loading...

    Owner options

    List your home for rent

    C$1,575/mo

    Rent Zestimate®

    Find your next renter with Zillow Rental Manager. Plus, with online applications, you can quickly screen prospective tenants – for free.

    Learn more

    C$1,575/mo

    Rent Zestimate®

    Refinance and save

    Refinancing to a lower rate could help reduce your monthly payments and save thousands over the life of the loan.

    See today's rates

    Explore your selling options

    Work with a Zillow partner agent

    Leverage their expertise and Zillow's premium Showcase listings to get your home seen by more buyers.

    Get started

    List with your own agent

    Get your home in front of millions of buyers by listing it on Zillow.

    Learn how to do it

    Sell it yourself

    Take full control of how buyers see your home on Zillow by listing For Sale by Owner (FSBO).

    List your home

    What's special

    Ensuite laundryPersonal thermostatOpen concept layoutVinyl flooringShared backyardFull drivewayUpgraded kitchen

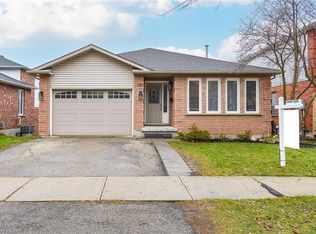
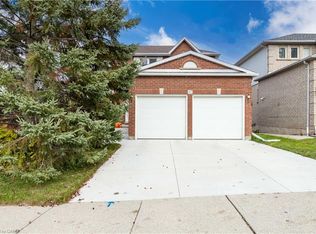
    BRAND NEW 1-BEDROOM BASEMENT APARTMENT WITH BEAUTIFUL FIXTURES This brand new 1 bedroom basement apartment blends upgraded features with everyday convenience like ensuite laundry, personal thermostat and open concept layout. The 8 foot ceilings and vinyl flooring create a modern atmosphere, while the shared backyard and full driveway add lifestyle appeal. With parking included, this property offers stylish, functional living perfect for singles or professionals seeking comfort with practical convenience. KEY PROPERTY DETAILS: - Type: Basement Apartment - Bedrooms: 1 - Bathrooms: 1 - Size: 650 SQF - Parking: 1 spot included - Availability: Immediately UNIT AMENITIES: - Property Condition: Brand New: Freshly built with modern finishes, offering a pristine, move in ready feel. - Upgraded Kitchen: Featuring stainless steel appliances and quartz countertops, offering both style and functionality. - Microwave: Practical appliance for quick meals. - Laundry: Ensuite: Private in suite laundry for ease and convenience. - Personal Thermostat: Individual climate control for year round comfort. - Upgraded Bathroom: Modern fixtures and finishes enhance usability. - Regular Closets: Practical storage space throughout. - Vinyl Flooring: Smooth, easy to maintain flooring for everyday living. - Unfurnished: A blank canvas to personalize with your own style. - 8 Foot Ceilings: Comfortable ceiling height for a cozy atmosphere. - Open Concept Layout: Seamless flow between living areas. - Natural Light: Large windows brighten the home throughout the day. BUILDING AMENITIES: - Backyard: Shared: Outdoor space available for relaxation or gatherings. - Driveway: Convenient access with space for vehicles. - View: City: Vibrant urban outlook enhances the atmosphere. NEIGHBORHOOD: General Drive in Kitchener is a quiet residential street set within a welcoming, family-friendly neighborhood. The area offers easy access to schools, local shops, and parks, while being just minutes from community centers, shopping destinations, and scenic trails. With nearby transit routes and quick connections to Highway 401 and downtown Kitchener, residents enjoy convenient commuting across Waterloo Region and beyond. It's a charming pocket that blends suburban comfort with everyday accessibility. To book a showing, please contact us and make this your next home! Tenants will be responsible for all utilities. This brand new basement apartment comes with 1 parking space.

    This property is not currently displayed as for sale or rent on Zillow. This may be different from what's on other websites or public sources.
    Zillow last checked:

    Listing updated:

    Source: Zillow Rentals

    Facts & features

    Interior

    Bedrooms & bathrooms
    • Bedrooms: 1
    • Bathrooms: 1
    • Full bathrooms: 1
    Heating
    • Forced Air
    Cooling
    • Air Conditioner, Central Air
    Appliances
    • Included: Dryer, Microwave Oven, Oven, Refrigerator, Washer
    • Laundry: In Unit
    Interior area
    • Total interior livable area: 650 sqft

    Property

    Parking
    • Parking features: Driveway
    • Details: Contact manager
    Lot
    • Features: Back Yard

    Construction

    Type & style
    • Home type: Apartment
    • Property subtype: Apartment

    Community & HOA

    Location
    • Region: Kitchener

    Financial & listing details

    • Date on market: 6/29/2026
    • Lease term: 1 Year

    Price history

    DateEventPrice
    9/28/2026Listing removedC$1,550C$2/sqft
    Source: Zillow Rentals Report a problem
    6/29/2026Listed for rentC$1,550C$2/sqft
    Source: Zillow Rentals Report a problem

    Public tax history

    Tax history is unavailable.

    Neighborhood: Bridgeport West

    Nearby schools

    GreatSchools rating

    No schools nearby

    We couldn't find any schools near this home.