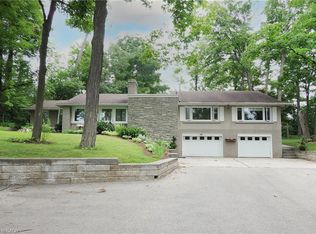
A TRANQUIL RETREAT IN BEAUTIFUL CONESTOGO. Set on an expansive ~0.46-acre lot measuring approximately 102' x 195' & overlooking uninterrupted open countryside with no rear neighbours, this timeless executive bungalow offers approximately 4,300 SF of finished living space, 3+1 bedrooms & 4 bathrooms — an exceptional combination of space, privacy & lifestyle just minutes from Waterloo. Spectacular curb appeal is enhanced by manicured landscaping, mature trees, a wide concrete driveway & an oversized 504-SF attached garage offering nearly 2.5-car proportions. The expansive, fully fenced backyard feels like a private park, with sweeping lawns, established hedging & desirable southern exposure against the countryside beyond. Inside, a grand entry opens to a bright main floor with rich hardwood flooring & abundant natural light. The separate dining rm features a tray ceiling, while the great rm showcases a soaring vaulted ceiling, skylights, gas fireplace & custom built-ins. Designed for everyday living & entertaining, the spacious kitchen offers extensive cabinetry & generous workspace, with a large breakfast area walking out to the oversized rear deck & private yard. Three main-floor bedrooms offer excellent separation, including a private primary retreat with double-door entry, walk-in dressing rm/closet with custom built-ins & 5-pc ensuite with dual sinks, glass shower & freestanding soaker tub. A 4-pc main bath, laundry/mudroom & 2-pc powder rm complete the level. The fully finished lower level creates an exceptional second living zone with an expansive rec rm, second gas fireplace, bar area, fourth bedroom, 3-pc bath, home gym & excellent storage — ideal for entertaining, guests, family life, working from home or potential extended-family/in-law living. Close to the Grand River, RIM Park, trails, golf, St. Jacobs & everyday amenities, enjoy effortless bungalow living, extraordinary privacy & a peaceful countryside setting just minutes from Waterloo.
For sale
C$1,429,900
26 Weberlyn Cres, Woolwich, ON N0B 1N0
4beds
2,205sqft
Single Family Residence, Residential
Built in 1998
0.46 Acres Lot
$-- Zestimate®
C$648/sqft
C$-- HOA
What's special
Spectacular curb appealManicured landscapingMature treesSweeping lawnsEstablished hedgingGrand entrySecond gas fireplace
- 4 hours |
- 0 |
- 0 |
Zillow last checked:
Listing updated:
Listed by:
Becky Deutschmann, Salesperson,
RE/MAX TWIN CITY REALTY INC.,
Drew Dickinson, Salesperson,
RE/MAX TWIN CITY REALTY INC.
Source: ITSO,MLS®#: 40858721Originating MLS®#: Cornerstone Association of REALTORS®
Facts & features
Interior
Bedrooms & bathrooms
- Bedrooms: 4
- Bathrooms: 4
- Full bathrooms: 3
- 1/2 bathrooms: 1
- Main level bathrooms: 3
- Main level bedrooms: 3
Bedroom
- Level: Main
Bedroom
- Level: Main
Other
- Level: Main
Bedroom
- Level: Basement
Bathroom
- Features: 2-Piece
- Level: Main
Bathroom
- Features: 4-Piece
- Level: Main
Bathroom
- Features: 3-Piece
- Level: Basement
Other
- Features: 5+ Piece
- Level: Main
Breakfast room
- Level: Main
Den
- Description: Den/Flex
- Level: Basement
Dining room
- Level: Main
Foyer
- Level: Main
Great room
- Level: Main
Gym
- Description: Gym/Bedroom
- Level: Basement
Kitchen
- Level: Main
Laundry
- Level: Main
Other
- Features: Walk-in Closet
- Level: Main
Other
- Features: Wet Bar
- Level: Basement
Recreation room
- Level: Basement
Utility room
- Level: Basement
Utility room
- Level: Basement
Heating
- Forced Air, Natural Gas
Cooling
- Central Air
Appliances
- Included: Water Heater, Water Softener, Built-in Microwave, Dishwasher, Dryer, Hot Water Tank Owned, Refrigerator, Stove, Washer
- Laundry: Laundry Room, Main Level
Features
- Air Exchanger, Auto Garage Door Remote(s), Central Vacuum
- Windows: Window Coverings, Skylight(s)
- Basement: Full,Finished,Sump Pump
- Number of fireplaces: 2
- Fireplace features: Family Room, Gas, Recreation Room
Interior area
- Total structure area: 4,311
- Total interior livable area: 2,205 sqft
- Finished area above ground: 2,205
- Finished area below ground: 2,106
Video & virtual tour
Property
Parking
- Total spaces: 6
- Parking features: Attached Garage, Garage Door Opener, Concrete, Inside Entrance, Private Drive Double Wide
- Attached garage spaces: 2
- Uncovered spaces: 4
Features
- Stories: 1
- Patio & porch: Deck
- Exterior features: Backs on Greenbelt, Landscaped, Lawn Sprinkler System, Privacy
- Fencing: Full
- Has view: Yes
- View description: Garden, Park/Greenbelt, Trees/Woods
- Waterfront features: River/Stream
- Frontage type: North
- Frontage length: 101.86
Lot
- Size: 0.46 Acres
- Dimensions: 101.86 x 195.49
- Features: Urban, Rectangular, Cul-De-Sac, Near Golf Course, Greenbelt, Highway Access, Hospital, Landscaped, Library, Open Spaces, Park, Place of Worship, Playground Nearby, Quiet Area, Rec./Community Centre, Schools, Shopping Nearby, Trails
Details
- Parcel number: 227050148
- Zoning: R-1
Construction
Type & style
- Home type: SingleFamily
- Architectural style: Bungalow
- Property subtype: Single Family Residence, Residential
Materials
- Brick, Stucco
- Foundation: Poured Concrete
- Roof: Asphalt Shing
Condition
- 16-30 Years
- New construction: No
- Year built: 1998
Utilities & green energy
- Sewer: Septic Tank
- Water: Municipal
Community & HOA
Community
- Security: Carbon Monoxide Detector
Location
- Region: Woolwich
Financial & listing details
- Price per square foot: C$648/sqft
- Annual tax amount: C$7,912
- Date on market: 8/27/2026
- Inclusions: Built-in Microwave, Carbon Monoxide Detector, Dishwasher, Dryer, Garage Door Opener, Hot Water Tank Owned, Refrigerator, Stove, Washer, Window Coverings, Work Benches In Basement, Fridge In Garage, Generator
Price history
| Date | Event | Price |
|---|---|---|
| 8/27/2026 | Listed for sale | C$1,429,900C$648/sqft |
Source: ITSO #40858721 Report a problem | ||
Public tax history
Tax history is unavailable.
Climate risks
Neighborhood: N0B
Nearby schools
GreatSchools rating
No schools nearby
We couldn't find any schools near this home.
- C$1,148,9005 bd4 ba-- sqft989 Northfield Dr E, Woolwich, ON N0B1N0For Sale
- C$1,035,0003 bd2 ba1.8k sqft1923 Sawmill Rd, Woolwich, ON N0B1N0Sold
- C$1,895,0004 bd5 ba4.5k sqft1883 Sawmill Rd, Woolwich, ON N2J4G8For Sale
- C$1,599,9003 bd1 ba1.5k sqft36 Elgin St E, Woolwich, ON N0B1N0For Sale

- C$5,900,0006 bd1 ba-- sqft1183 Northfield Dr E, Woolwich, ON N0B2V0For Sale
- C$1,550,0004 bd4 ba2.7k sqft1811 Sawmill Rd, Conestogo, ON N0B1N0Sold
- C$999,9003 bd1 ba1.1k sqft48 Misty River Dr, Woolwich, ON N0B1N0For Sale
- C$---- bd-- ba-- sqft110 Golf Course Rd, Woolwich, ON N0B1N0Off Market
Similar homes
- C$1,599,9003 bd1 ba1.5k sqft36 Elgin St E, Woolwich, ON N0B 1N0For SaleMLS ID #40857440, Jacob Caldwell, Salesperson, Real Broker Ontario Ltd.. ITSO
- C$1,339,0004 bd3 ba2.7k sqft828 Copper Ridge Dr, Waterloo, ON N2K 0B5For Sale
 MLS ID #40857192, Caroline Nichols, Salesperson, ROYAL LEPAGE WOLLE REALTY. ITSO
 - C$1,350,0004 bd4 ba2.6k sqft449 Knightsbridge Ct, Waterloo, ON N2T 2G5For Sale
 MLS ID #40843782, David Schooley, Broker, RE/MAX Twin City Realty Inc.. ITSO
 - C$1,449,9994 bd4 ba2.4k sqft181 Lincoln Rd, Waterloo, ON N2J 2P2For Sale
 MLS ID #40851814, Connie Franklin, Salesperson, Re/Max Icon Realty. ITSO
 - C$1,199,9004 bd3 ba2.6k sqft195 Townsend Dr, Woolwich, ON N0B 1M0For SaleMLS ID #40857844, David Tidd, Salesperson, RE/MAX SOLID GOLD REALTY (II) LTD.. ITSO
- C$1,900,0004 bd4 ba2.7k sqft306 Golf Course Rd, Woolwich, ON N0B 1N0For SaleMLS ID #40830617, Helen Fidler, Salesperson, RE/MAX SOLID GOLD REALTY (II) LTD.. ITSO
- C$999,9003 bd1 ba1.1k sqft48 Misty River Dr, Woolwich, ON N0B 1N0For SaleMLS ID #40850056, Susan From, Salesperson, Flux Realty. ITSO
- C$1,049,0004 bd2 ba1.4k sqft380 Lexington Rd, Waterloo, ON N2K 2K2For SaleMLS ID #40858419, Mikela Correia, Salesperson, Royal LePage Wolle Realty. ITSO
- C$1,477,7005 bd4 ba2.3k sqft15 Danube Dr, Woolwich, ON N0B 2M1For SaleMLS ID #40849546, Michelle Hatt, Salesperson, R.W. Dyer Realty Inc., Brokerage. ITSO
- C$1,100,0005 bd4 ba2.2k sqft210 Hawkswood Dr, Kitchener, ON N2K 4J3For SaleMLS ID #40857742, Jeff Reitzel, Broker, KELLER WILLIAMS INNOVATION REALTY. ITSO
- C$1,449,9004 bd4 ba2.5k sqft269 Carriage Way S, Waterloo, ON N2K 0C3For SaleMLS ID #40848688, Mimoza Hutton, Salesperson, RE/MAX TWIN CITY REALTY INC.. ITSO
- C$1,199,0004 bd3 ba2.8k sqft1 Danube Dr, Woolwich, ON N0B 2M1For SaleMLS ID #40857345, Troy Schmidt, Broker, RE/MAX TWIN CITY REALTY INC.. ITSO
- C$1,299,0007 bd2 ba1.5k sqft1645 King St N, Woolwich, ON N0B 2N0For SaleMLS ID #40851795, Vlad Despotovic, Salesperson, Re/Max Icon Realty. ITSO
- C$1,349,9004 bd3 ba2.8k sqft2739 Kressler Rd, Woolwich, ON N0B 2M1For SaleMLS ID #40856301, Leslie Ann Asmussen, Salesperson, RED AND WHITE REALTY INC.. ITSO
- C$1,399,9003 bd5 ba2.6k sqft576 Falconridge Cres, Kitchener, ON N2K 4J2For SaleMLS ID #40842604, Cari Ann Hewick, Broker, RE/MAX SOLID GOLD REALTY (II) LTD.. ITSO
- C$989,9004 bd3 ba2.9k sqft142 Carson Dr, Kitchener, ON N2B 2Z2For SaleMLS ID #40858275, Elias Jiryis, Broker, RE/MAX Twin City Realty Inc.. ITSO
- C$1,779,0003 bd3 ba2.4k sqft79 Sunset Hills Cres, Woolwich, ON N0B 2B0For SaleMLS ID #40853996, Phillip Zivku, Broker, Peak Realty Ltd.. ITSO
- C$1,630,0006 bd4 ba2.8k sqft250 Grey Squirrel Pl, Waterloo, ON N2K 3H9For SaleMLS ID #40843507, Jakub Jelen, Salesperson, RE/MAX TWIN CITY REALTY INC.. ITSO
- C$1,470,0004 bd2 ba1.6k sqft294 Algonquin Dr, Waterloo, ON N2L 2S8For SaleMLS ID #40836179, Linda Cybalski, Salesperson, Royal LePage Wolle Realty. ITSO
- C$1,499,9003 bd3 ba2.8k sqft450 Bridgeport Rd Lot 8, Kitchener, ON N2K 1N7For SaleMLS ID #40851614, Harold Harris, Broker, Royal LePage Real Estate Services Ltd.. ITSO
