Welcome home to timeless elegance! This enchanting 1950s Tudor-style home, originally crafted by a renowned builder, seamlessly blends historical character with modern updates. Nestled on over three-quarters of an acre of mature grounds, you'll feel completely removed from the hustle and bustle, surrounded by pristine nature. It's an idyllic setting for bird watching, animal lovers, and garden enthusiasts. Despite this tranquil escape, you're less than 10 minutes from all of Conestogo city amenities, including shopping, restaurants, and movie theatres. For the outdoor enthusiast, Golf Heaven, fishing retreats and canoeing on the river are within walking distance! Step inside and discover a recently renovated kitchen (2018), an upgraded steel roof (2023) with a transferable warranty, and exquisite details throughout. Marvel at the hand-carved woodwork, elegant leaded glass, and beautiful hardwood floors. This 3-bedroom, 2-bath home also boasts a basement bathroom (2018), a main floor office or den, and a cozy living room featuring a warm wood-burning fireplace. Additional features include a single-car garage with opener (new flat-top roof & garage door 2022), a convenient walk-up attic, and a detached workshop. Plus, you'll have peace of mind with the city-installed pressure water system (2017).
Sold for $1,035,000
C$1,035,000
1923 Sawmill Rd, Woolwich, ON N0B 1N0
3beds
1,899sqft
Single Family Residence, Residential
Built in 1954
0.79 Acres Lot
$-- Zestimate®
C$545/sqft
C$2,724 Estimated rent
Home value
Not available
Estimated sales range
Not available
Not available
Owner options
List your home for rent
C$2,724/mo
Rent Zestimate®
Find your next renter with Zillow Rental Manager. Plus, with online applications, you can quickly screen prospective tenants – for free.
C$2,724/mo
Rent Zestimate®
Refinance and save
C$4,376/mo
Est. payment
Refinancing to a lower rate could help reduce your monthly payments and save thousands over the life of the loan.
C$4,376/mo
Est. payment
Explore your selling options
Work with a Zillow partner agent
Leverage their expertise and Zillow's premium Showcase listings to get your home seen by more buyers.
Get startedList with your own agent
Get your home in front of millions of buyers by listing it on Zillow.
Learn how to do itSell it yourself
Take full control of how buyers see your home on Zillow by listing For Sale by Owner (FSBO).
List your homeWhat's special
Tudor-style homeMature groundsRecently renovated kitchenUpgraded steel roofHand-carved woodworkLeaded glassHardwood floors
Zillow last checked:
Listing updated:
Listed by:
Shane Gregory Hofkamp, Salesperson,
Real Broker Ontario Ltd.
Source: ITSO,MLS®#: 40732782Originating MLS®#: Cornerstone Association of REALTORS®
Facts & features
Interior
Bedrooms & bathrooms
- Bedrooms: 3
- Bathrooms: 2
- Full bathrooms: 2
Other
- Level: Second
Bedroom
- Level: Second
Bedroom
- Level: Second
Bathroom
- Features: 4-Piece
- Level: Second
Bathroom
- Features: 3-Piece
- Level: Basement
Bonus room
- Level: Second
Bonus room
- Level: Basement
Bonus room
- Level: Basement
Den
- Level: Main
Other
- Level: Main
Living room
- Level: Main
Recreation room
- Level: Basement
Heating
- Natural Gas, Gas Hot Water
Cooling
- Central Air, Energy Efficient
Appliances
- Included: Bar Fridge, Water Heater, Dishwasher, Dryer, Refrigerator, Stove, Washer, Wine Cooler
- Laundry: Electric Dryer Hookup, In Basement, Lower Level, Sink, Washer Hookup
Features
- High Speed Internet, Auto Garage Door Remote(s), Built-In Appliances, Sewage Pump, Suspended Ceilings, Water Meter, Work Bench
- Basement: Walk-Up Access,Full,Partially Finished,Sump Pump
- Number of fireplaces: 1
- Fireplace features: Family Room, Wood Burning
Interior area
- Total structure area: 1,899
- Total interior livable area: 1,899 sqft
- Finished area above ground: 1,899
Property
Parking
- Total spaces: 5
- Parking features: Attached Garage, Garage Door Opener, Built-In, Interlock, Private Drive Single Wide
- Attached garage spaces: 1
- Uncovered spaces: 4
Features
- Stories: 2
- Patio & porch: Porch
- Exterior features: Privacy
- Has view: Yes
- View description: Forest, Meadow, Orchard, River, Trees/Woods
- Has water view: Yes
- Water view: River
- Frontage type: North
- Frontage length: 130.12
Lot
- Size: 0.79 Acres
- Dimensions: 130.12 x 265.83
- Features: Urban, Irregular Lot, Airport, Dog Park, Near Golf Course, Library, Park, Place of Worship, Schools, Shopping Nearby, Trails
- Topography: Flat
Details
- Additional structures: Barn(s), Shed(s), Storage, Workshop
- Parcel number: 227050419
- Zoning: R
Construction
Type & style
- Home type: SingleFamily
- Property subtype: Single Family Residence, Residential
Materials
- Brick, Stucco, Wood Siding
- Foundation: Concrete Perimeter, Poured Concrete
- Roof: Metal
Condition
- 51-99 Years
- New construction: No
- Year built: 1954
Utilities & green energy
- Sewer: Holding Tank, Septic Approved
- Water: Municipal, Municipal-Metered
- Utilities for property: Cable Connected, Cell Service, Electricity Connected, Garbage/Sanitary Collection, Natural Gas Connected, Recycling Pickup, Street Lights, Phone Connected
Community & HOA
Community
- Security: Smoke Detector, Carbon Monoxide Detector(s), Smoke Detector(s)
Location
- Region: Woolwich
Financial & listing details
- Price per square foot: C$545/sqft
- Annual tax amount: C$5,625
- Date on market: 5/26/2025
- Inclusions: Dishwasher, Dryer, Garage Door Opener, Refrigerator, Smoke Detector, Stove, Washer, Wine Cooler, Driving Lawn Mower.
- Electric utility on property: Yes
Price history
| Date | Event | Price |
|---|---|---|
| 8/20/2026 | Sold | C$1,035,000C$545/sqft |
Source: ITSO #40732782 Report a problem | ||
Public tax history
Tax history is unavailable.
Neighborhood: N0B
Nearby homes
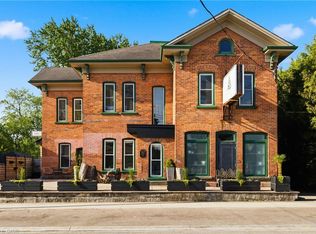
- C$1,895,0004 bd5 ba4.5k sqft1883 Sawmill Rd, Woolwich, ON N2J4G8For Sale
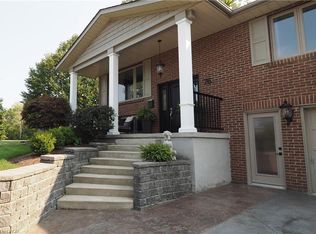
- C$1,250,0003 bd3 ba1.4k sqft76 Flaxmill Dr, Conestogo, ON N0B1N0For Sale
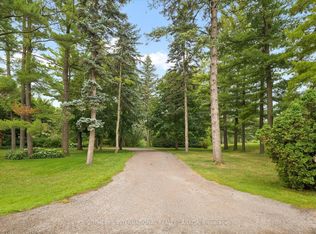
- C$850,0000.33 acres21A Misty River Dr, Woolwich, ON N0B1N0Lot/Land
- C$1,599,9003 bd1 ba1.5k sqft36 Elgin St E, Woolwich, ON N0B1N0For Sale

- C$1,429,9004 bd4 ba-- sqft26 Weberlyn Cres, Woolwich, ON N0B1N0For Sale
- C$1,550,0004 bd4 ba2.7k sqft1811 Sawmill Rd, Conestogo, ON N0B1N0Sold
- C$949,9003 bd1 ba1.1k sqft48 Misty River Dr, Woolwich, ON N0B1N0For Sale
- C$5,900,0006 bd1 ba-- sqft1183 Northfield Dr E, Woolwich, ON N0B2V0For Sale
Nearby schools
GreatSchools rating
No schools nearby
We couldn't find any schools near this home.
Schools provided by the listing agent
- Elementary: St Teresa, Conestoga Public School
Source: ITSO. This data may not be complete. We recommend contacting the local school district to confirm school assignments for this home.
- Ontario
- Waterloo Regional Municipality
- Woolwich
- N0B 1N0
- 1923 Sawmill Rd
